
Carole Bernier
Total Realty Services LLC
(475) 267-1734
27 Total Sales
1 in Quinnipiac Meadows
$225,000 Price
Estimated Value: $107,149
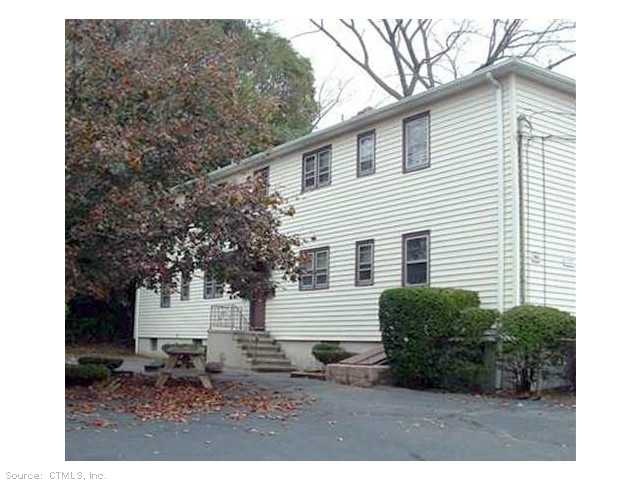
This home is located at 68 Barnes Ave Unit B4, New Haven, CT 06513 since 09 October 2014 and is currently priced at $107,149, approximately $135 per square foot. This property was built in 1964. 68 Barnes Ave Unit B4 is a home located in New Haven County.
Last Agent to Sell the Property
Bill Sadick
The Property Source Real Estate License #REB.0792040 Listed on: 10/09/2014
We collect this data history from publicly available records. To have your information removed, we recommend requesting removal directly through your county’s website.
Carole Bernier
Total Realty Services LLC
(475) 267-1734
27 Total Sales
1 in Quinnipiac Meadows
$225,000 Price
Cristina Lu
YellowBrick Real Estate LLC
(475) 252-7686
127 Total Sales
1 in Quinnipiac Meadows
$125,000 Price
John Armellino
William Raveis Real Estate
(475) 267-1103
147 Total Sales
1 in Quinnipiac Meadows
$68,000 Price
Matthew Egan
Regency Real Estate, LLC
(860) 590-3023
95 Total Sales
1 in Quinnipiac Meadows
$415,000 Price
Regina Comfort
Coldwell Banker Realty
(475) 800-8538
88 Total Sales
4 in Quinnipiac Meadows
$250K - $420K Price Range
Wojtek Borowski
Pearce Real Estate
(475) 234-4250
186 Total Sales
2 in Quinnipiac Meadows
$195K - $350K Price Range
We collect this data history from publicly available records. To have your information removed, we recommend requesting removal directly through your county’s website.
| Date | Buyer | Sale Price | Title Company |
|---|---|---|---|
| -- | None Available | ||
| -- | -- | ||
| $36,000 | -- |
We collect this data history from publicly available records. To have your information removed, we recommend requesting removal directly through your county’s website.
| Date | Event | Price | List to Sale | Price per Sq Ft |
|---|---|---|---|---|
| 11/21/2014 11/21/14 | Sold | $36,000 | -9.8% | $46 / Sq Ft |
| 10/19/2014 10/19/14 | Pending | -- | -- | -- |
| 10/09/2014 10/09/14 | For Sale | $39,930 | -- | $51 / Sq Ft |
We collect this data history from publicly available records. To have your information removed, we recommend requesting removal directly through your county’s website.
| Year | Tax Paid | Tax Assessment Tax Assessment Total Assessment is a certain percentage of the fair market value that is determined by local assessors to be the total taxable value of land and additions on the property. | Land | Improvement |
|---|---|---|---|---|
| 2025 | $1,208 | $30,660 | $0 | $30,660 |
| 2024 | $1,180 | $30,660 | $0 | $30,660 |
| 2023 | $1,141 | $30,660 | $0 | $30,660 |
| 2022 | $1,219 | $30,660 | $0 | $30,660 |
| 2021 | $1,050 | $23,940 | $0 | $23,940 |
| 2020 | $1,050 | $23,940 | $0 | $23,940 |
| 2019 | $1,029 | $23,940 | $0 | $23,940 |
| 2018 | $1,029 | $23,940 | $0 | $23,940 |
| 2017 | $926 | $23,940 | $0 | $23,940 |
| 2016 | $1,248 | $30,030 | $0 | $30,030 |
| 2015 | $1,248 | $30,030 | $0 | $30,030 |
| 2014 | -- | $30,030 | $0 | $30,030 |
B
Seller's Agent in 2014
Bill Sadick
The Property Source Real Estate
Buyer's Agent in 2014
Anubha Agarwal
Reddy Realty, LLC
(203) 508-3822
2 in this area
122 Total Sales
Source: SmartMLS
MLS Number: N356283
APN: NHVN-000127-001054-001008
Disclaimer: Certain information contained herein is derived from information provided by parties other than Homes.com. All information provided is deemed reliable, but is not guaranteed to be accurate and should be independently verified.
IDX information is provided exclusively for personal, non-commercial use, and may not be used for any purpose other than to identify prospective properties consumers may be interested in purchasing. Information is deemed reliable but not guaranteed.
Ask me questions while you tour the home.