
The Annette Given Team
The Charles Realty
(339) 666-4063
58 Total Sales
1 in Ball Square
$1,049,000 Price

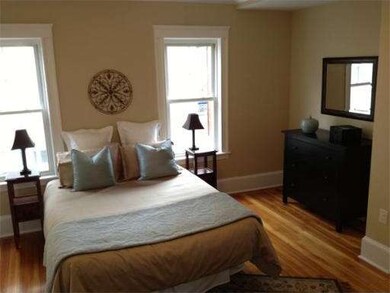
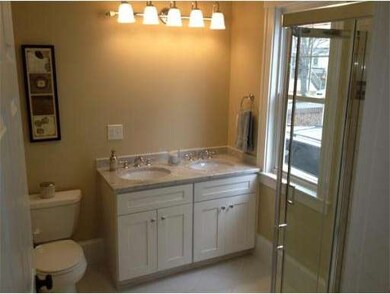

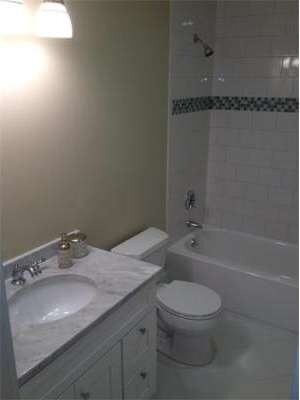
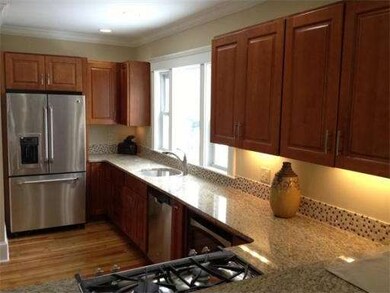
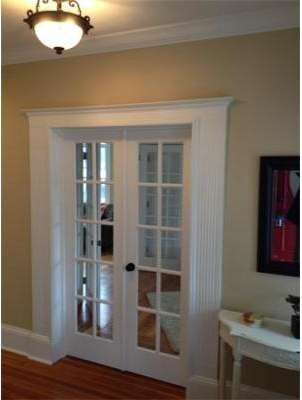
Last unit! Elegant hi-end renovation 1st floor 2bed-2ba on quiet tree-lined st blocks to Davis Sq, RedLine T, Ball Sq, Tufts, shopping & award winning dining! Sunny unit w/ chic open living in charm-filled home, EXTRA 435 SQFT of PRIVATE MOSTLY FINISHED BASEMENT! Luxury kitch w/ granite counters, stainless appl & peninsula. New doors, HVAC, hotwater, wiring/plumbing! Hi ceilings, bay window, crown molding, french doors,wd floors, porch,in-unit w/d hk-up, pets ok, 2 CAR PARKING! OH Sun 12-1pm!
Home Type
Condominium
Year Built
1905
Lot Details
4,356 Sq Ft Lot
The Annette Given Team
The Charles Realty
(339) 666-4063
58 Total Sales
1 in Ball Square
$1,049,000 Price
James Duffer
RISE REC
(401) 681-8732
168 Total Sales
1 in Ball Square
$1,000,000 Price
Amy Kirsch
Leading Edge Real Estate
(857) 240-2151
66 Total Sales
1 in Ball Square
$1,085,200 Price
Brian Caluori
Gibson Sotheby's International Realty
(781) 488-7488
89 Total Sales
1 in Ball Square
$690,000 Price
The Young Group
Leopold & McMasters Realty
(339) 333-8140
76 Total Sales
1 in Ball Square
$1,330,000 Price
Joan Bissdorf
Keller Williams Realty
(781) 776-5511
61 Total Sales
1 in Ball Square
$1,150,000 Price
Seller's Agent in 2013
David Shorey
Real Broker MA, LLC
(781) 962-4028
2 in this area
134 Total Sales
Buyer's Agent in 2013
Ellen Friedman
Keller Williams Realty Boston Northwest
(617) 448-1542
1 in this area
11 Total Sales
NK
Seller's Agent in 2012
Nick Kondilis
Steve Bremis Realty Group
(617) 230-0215
1 in this area
3 Total Sales
Source: MLS Property Information Network (MLS PIN)
MLS Number: 71457643
APN: SOME 23-B-14
Disclaimer: Certain information contained herein is derived from information provided by parties other than Homes.com. All information provided is deemed reliable, but is not guaranteed to be accurate and should be independently verified.
The property listing data and information, or the Images, set forth herein were provided to MLS Property Information Network, Inc. from third party sources, including sellers, lessors and public records, and were compiled by MLS Property Information Network, Inc. The property listing data and information, and the Images, are for the personal, non-commercial use of consumers having a good faith interest in purchasing or leasing listed properties of the type displayed to them and may not be used for any purpose other than to identify prospective properties which such consumers may have a good faith interest in purchasing or leasing. MLS Property Information Network, Inc. and its subscribers disclaim any and all representations and warranties as to the accuracy of the property listing data and information, or as to the accuracy of any of the Images, set forth herein.
Ask me questions while you tour the home.