
Diana Hafemeyer
eXp Realty, LLC
(406) 518-7848
54 Total Sales
1 in South Bozeman
$1,100,000 Price

Estimated Value: $2,185,170
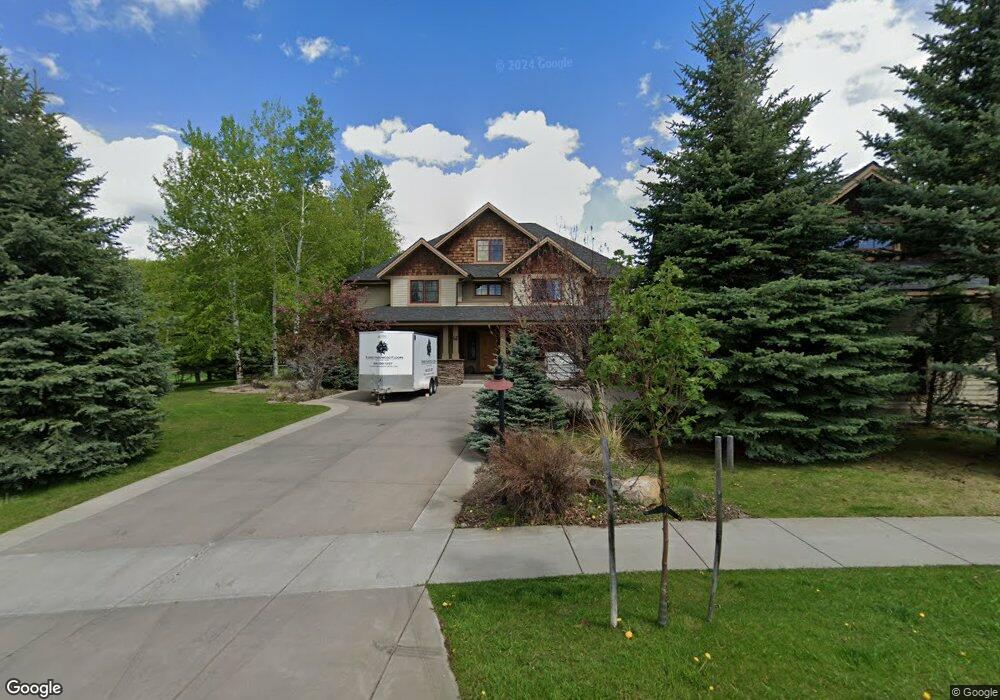
One of a kind custom home built by Kevin Shroyer. Three levels of living on 6299 SF with an abundance of private living spaces. Most bedrooms are ensuite. Luxurious Main floor Master Suite. Designer Kitchen & Massive Fireplace. Private Guest Suite with almost 1000 SF featuring living, dining, kitchen and bedroom & bath spaces. Set on a 17,747 SF lot in a very private setting backing to Sourdough Creek and trail system to downtown Bozeman. Full amenity package you would expect in a home of this caliber.
Last Agent to Sell the Property
Bozeman Brokers License #BRO-8247 Listed on: 01/20/2015
We collect this data history from publicly available records. To have your information removed, we recommend requesting removal directly through your county’s website.
Diana Hafemeyer
eXp Realty, LLC
(406) 518-7848
54 Total Sales
1 in South Bozeman
$1,100,000 Price
Ashley Taylor
AmeriMont Real Estate
(406) 518-7995
77 Total Sales
2 in South Bozeman
$485K - $1.1M Price Range
Chris Hollewijn
Small Dog Realty
(406) 551-1663
82 Total Sales
7 in South Bozeman
$699K - $1.1M Price Range
Tamara Williams
Tamara Williams and Company
(406) 946-5157
232 Total Sales
4 in South Bozeman
$435K - $1M Price Range
Susie Dixson
Coldwell Banker Distinctive Properties
(406) 602-0847
62 Total Sales
1 in South Bozeman
$1,000,000 Price
Michael Thomas
PureWest Real Estate Big Sky
(406) 501-4084
21 Total Sales
2 in South Bozeman
$736K - $1.6M Price Range
We collect this data history from publicly available records. To have your information removed, we recommend requesting removal directly through your county’s website.
| Date | Buyer | Sale Price | Title Company |
|---|---|---|---|
| -- | None Listed On Document | ||
| -- | Security Title Company | ||
| -- | None Available | ||
| -- | Security Title Company | ||
| -- | Security Title Company |
We collect this data history from publicly available records. To have your information removed, we recommend requesting removal directly through your county’s website.
| Date | Status | Borrower | Loan Amount |
|---|---|---|---|
| Previous Owner | $75,000 | ||
| Previous Owner | $708,000 | ||
| Previous Owner | $418,229 | ||
| Previous Owner | $417,000 | ||
| Previous Owner | $840,000 | ||
| Previous Owner | $424,377 |
We collect this data history from publicly available records. To have your information removed, we recommend requesting removal directly through your county’s website.
| Date | Event | Price | List to Sale | Price per Sq Ft | Prior Sale |
|---|---|---|---|---|---|
| 06/05/2015 06/05/15 | Sold | -- | -- | -- | |
| 05/06/2015 05/06/15 | Pending | -- | -- | -- | |
| 01/20/2015 01/20/15 | For Sale | $1,150,000 | +15.6% | $183 / Sq Ft | |
| 10/18/2013 10/18/13 | Sold | -- | -- | -- | View Prior Sale |
| 09/18/2013 09/18/13 | Pending | -- | -- | -- | |
| 02/11/2013 02/11/13 | For Sale | $995,000 | -- | $161 / Sq Ft |
We collect this data history from publicly available records. To have your information removed, we recommend requesting removal directly through your county’s website.
| Year | Tax Paid | Tax Assessment Tax Assessment Total Assessment is a certain percentage of the fair market value that is determined by local assessors to be the total taxable value of land and additions on the property. | Land | Improvement |
|---|---|---|---|---|
| 2025 | $14,660 | $2,122,726 | $0 | $0 |
| 2024 | $14,088 | $2,082,100 | $0 | $0 |
| 2023 | $13,615 | $2,082,100 | $0 | $0 |
| 2022 | $12,420 | $1,619,700 | $0 | $0 |
| 2021 | $12,530 | $1,619,700 | $0 | $0 |
| 2020 | $11,890 | $1,393,311 | $0 | $0 |
| 2019 | $12,161 | $1,393,311 | $0 | $0 |
| 2018 | $10,987 | $1,166,574 | $0 | $0 |
| 2017 | $10,877 | $1,166,574 | $0 | $0 |
| 2016 | $10,241 | $1,086,806 | $0 | $0 |
| 2015 | $10,168 | $1,077,916 | $0 | $0 |
| 2014 | $9,816 | $612,543 | $0 | $0 |
Seller's Agent in 2015
Candis Dorsch
Bozeman Brokers
(406) 581-8111
1 in this area
38 Total Sales
Seller's Agent in 2013
Krista Palagi
Berkshire Hathaway - Bozeman
(406) 581-3559
4 in this area
123 Total Sales
Source: Big Sky Country MLS
MLS Number: 207681
APN: 06-0799-19-3-17-03-0000
Disclaimer: Certain information contained herein is derived from information provided by parties other than Homes.com. All information provided is deemed reliable, but is not guaranteed to be accurate and should be independently verified.
IDX information is provided exclusively for consumers' personal, non-commercial use, that it may not be used for any purpose other than to identify prospective properties consumers may be interested in purchasing, and that the data is deemed reliable but is not guaranteed accurate by the MLS.
Ask me questions while you tour the home.