
Erica Deuschle
Responds Quickly
Keller Williams Main Line
(610) 463-0417
1,475 Total Sales
1 in Horsham
$1,100,000 Price


Estimated Value: $306,000 - $334,140
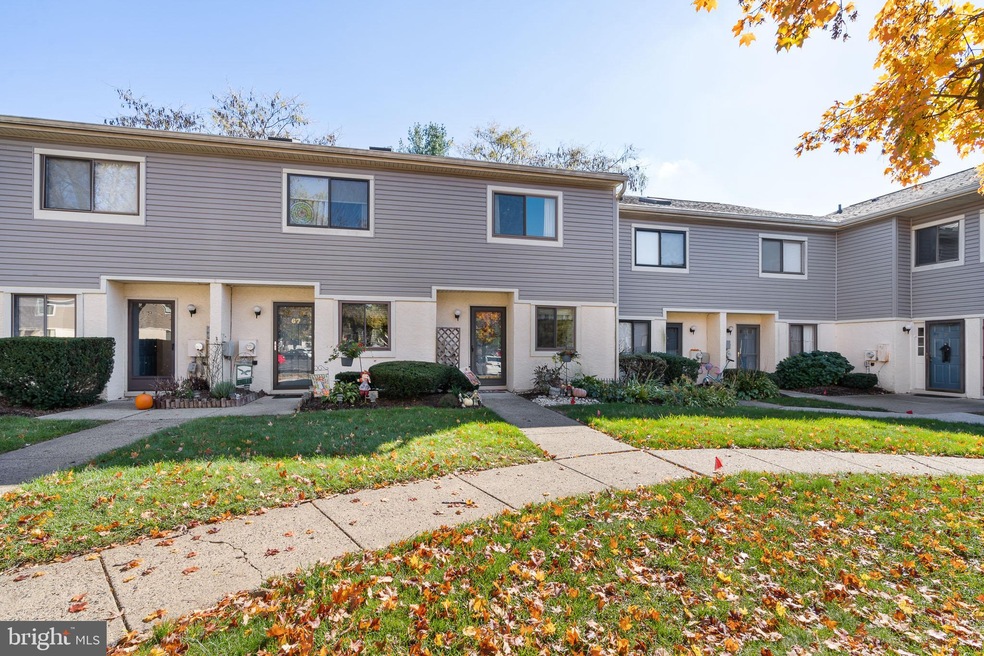
Welcome to this beautifully maintained 2-story condo in the lovely Saw Mill Valley community! All you need to do is unpack and make yourself at home. The open floor plan allows for plenty of light and space, with a pass-through between the kitchen and dining room. The kitchen has been remodeled with new cabinets, sink, tile backsplash, a breakfast bar with overhead wine rack, and ceramic tile flooring extending into the entryway. Sliding glass doors open onto a spacious rear deck with a storage closet. Vinyl windows and new sliding door were installed in 2014. Large windows, a vaulted ceiling, and his-and-hers closets in the main bedroom give you plenty of space. Home has just had a new central air system installed and hot water heater.
Last Agent to Sell the Property
(267) 435-8015 kenenochs@compass.com Compass RE Listed on: 11/04/2021
We collect this data history from publicly available records. To have your information removed, we recommend requesting removal directly through your county’s website.
Erica Deuschle
Keller Williams Main Line
(610) 463-0417
1,475 Total Sales
1 in Horsham
$1,100,000 Price
Ed Valentine
Innovate Real Estate
(856) 501-5896
47 Total Sales
2 in Horsham
$215K - $633K Price Range
Patrick Joos
Keller Williams Real Estate-Blue Bell
(267) 903-7014
150 Total Sales
5 in Horsham
$430K - $600K Price Range
Craig Lerch
EXP Realty, LLC
(856) 460-2589
106 Total Sales
3 in Horsham
$650K - $723K Price Range
Janique Craig
Keller Williams Real Estate-Doylestown
(267) 708-6860
127 Total Sales
1 in Horsham
$830,000 Price
Patricia Crane
Keller Williams Real Estate-Horsham
(866) 955-4817
55 Total Sales
2 in Horsham
$925K - $950K Price Range
We collect this data history from publicly available records. To have your information removed, we recommend requesting removal directly through your county’s website.
| Date | Buyer | Sale Price | Title Company |
|---|---|---|---|
| $253,000 | Greater Montgomery Settelement | ||
| $178,000 | Attorney | ||
| $199,000 | None Available | ||
| $84,500 | -- | ||
| $85,000 | -- |
We collect this data history from publicly available records. To have your information removed, we recommend requesting removal directly through your county’s website.
| Date | Status | Borrower | Loan Amount |
|---|---|---|---|
| Previous Owner | $194,400 | ||
| Previous Owner | $163,760 | ||
| Previous Owner | $199,000 |
We collect this data history from publicly available records. To have your information removed, we recommend requesting removal directly through your county’s website.
| Date | Event | Price | List to Sale | Price per Sq Ft | Prior Sale |
|---|---|---|---|---|---|
| 12/10/2021 12/10/21 | Sold | $253,000 | +3.3% | $230 / Sq Ft | |
| 11/07/2021 11/07/21 | Pending | -- | -- | -- | |
| 11/04/2021 11/04/21 | For Sale | $245,000 | +37.6% | $223 / Sq Ft | |
| 10/26/2016 10/26/16 | Sold | $178,000 | -5.6% | $162 / Sq Ft | View Prior Sale |
| 09/06/2016 09/06/16 | Pending | -- | -- | -- | |
| 06/17/2016 06/17/16 | For Sale | $188,500 | -- | $172 / Sq Ft |
We collect this data history from publicly available records. To have your information removed, we recommend requesting removal directly through your county’s website.
| Year | Tax Paid | Tax Assessment Tax Assessment Total Assessment is a certain percentage of the fair market value that is determined by local assessors to be the total taxable value of land and additions on the property. | Land | Improvement |
|---|---|---|---|---|
| 2026 | $3,426 | $79,370 | ||
| 2025 | $3,119 | $79,370 | $24,140 | $55,230 |
| 2024 | $3,119 | $79,370 | $24,140 | $55,230 |
| 2023 | $2,969 | $79,370 | $24,140 | $55,230 |
| 2022 | $2,874 | $79,370 | $24,140 | $55,230 |
| 2021 | $2,805 | $79,370 | $24,140 | $55,230 |
| 2020 | $2,739 | $79,370 | $24,140 | $55,230 |
| 2019 | $2,687 | $79,370 | $24,140 | $55,230 |
| 2018 | $1,980 | $79,370 | $24,140 | $55,230 |
| 2017 | $2,567 | $79,370 | $24,140 | $55,230 |
| 2016 | $2,536 | $79,370 | $24,140 | $55,230 |
| 2015 | $2,485 | $79,370 | $24,140 | $55,230 |
| 2014 | $2,421 | $79,370 | $24,140 | $55,230 |
Seller's Agent in 2021
Kyle Miller
Compass RE
(610) 246-7905
82 Total Sales
JK
Buyer's Agent in 2021
Jeffrey Kavanagh
Keller Williams Real Estate-Horsham
(215) 470-8448
11 Total Sales
Seller's Agent in 2016
Kathleen Cranmer
Addison Wolfe Real Estate
(908) 507-4049
21 Total Sales
Buyer's Agent in 2016
Julie Short
BHHS Fox & Roach
(215) 260-9079
34 Total Sales
Source: Bright MLS
MLS Number: PAMC2015788
APN: 36-00-04135-671
Disclaimer: Certain information contained herein is derived from information provided by parties other than Homes.com. All information provided is deemed reliable, but is not guaranteed to be accurate and should be independently verified.
The data relating to real estate for sale on this website appears in part through the BRIGHT Internet Data Exchange program, a voluntary cooperative exchange of property listing data between licensed real estate brokerage firms, and is provided by BRIGHT through a licensing agreement.
Listing information is from various brokers who participate in the Bright MLS IDX program and not all listings may be visible on the site.
The property information being provided on or through the website is for the personal, non-commercial use of consumers and such information may not be used for any purpose other than to identify prospective properties consumers may be interested in purchasing.
Some properties which appear for sale on the website may no longer be available because they are for instance, under contract, sold or are no longer being offered for sale.
Property information displayed is deemed reliable but is not guaranteed.
Copyright 2026 Bright MLS, Inc.
Ask me questions while you tour the home.