
Robin Moore
Churchill Properties
(401) 309-0652
41 Total Sales
4 in Plaistow
$859K - $880K Price Range
Estimated Value: $373,410
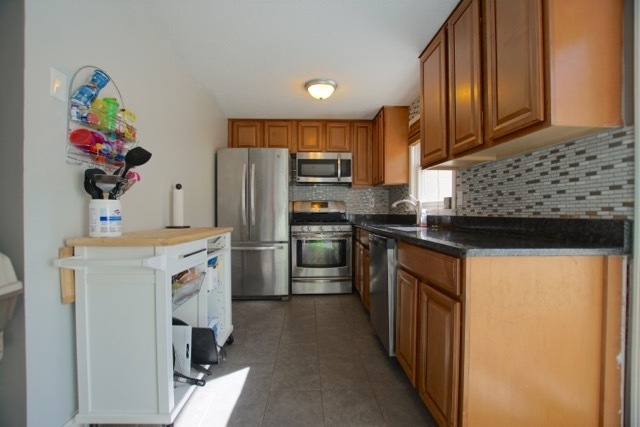
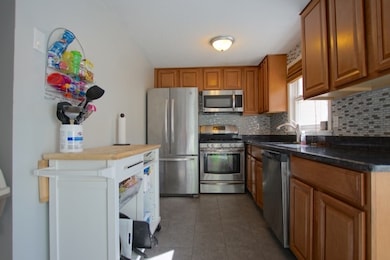
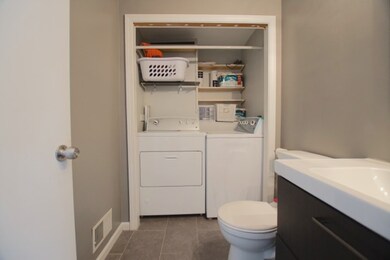
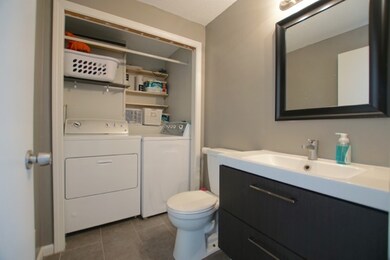
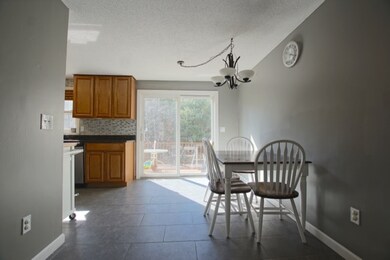
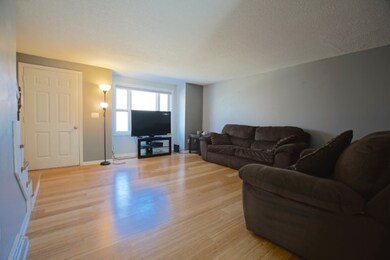
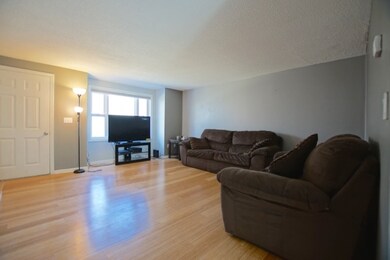
Enjoy a nature retreat in this great townhouse at the very end of a cul-de-sac. This home has been recently remodeled to include an eat-in kitchen with granite counters, tiled backsplash, stainless appliances and a private deck off the kitchen. There is bamboo flooring throughout the first and second floors. Both bathrooms have been updated and include ceramic tile floors. The bedrooms on the second floor are both generously sized with large closets. There is a large one car garage with an additional parking spot. Central Air and a new heating system will keep you comfortable throughout the year! This home is waiting for its new owners! Multiple offers - please send offers by 7PM on March 5th.
Last Agent to Sell the Property
Keller Williams Realty Evolution License #9533104 Listed on: 02/28/2018
We collect this data history from publicly available records. To have your information removed, we recommend requesting removal directly through your county’s website.
Robin Moore
Churchill Properties
(401) 309-0652
41 Total Sales
4 in Plaistow
$859K - $880K Price Range
Josh Naughton Team
RE/MAX Innovative Properties
(351) 333-4742
94 Total Sales
1 in Plaistow
$327,200 Price
Jennifer Shugrue
Silver Key Homes Realty
(844) 780-1752
24 Total Sales
2 in Plaistow
$475K - $525K Price Range
Dylan Tooch
New Space Real Estate, LLC
(888) 618-7559
142 Total Sales
1 in Plaistow
$240,000 Price
Jose Frias
Realty ONE Group Nest
(351) 215-0157
130 Total Sales
2 in Plaistow
$230K - $590K Price Range
Justin Haley
Compass New England, LLC
(279) 205-3046
51 Total Sales
1 in Plaistow
$600,000 Price
We collect this data history from publicly available records. To have your information removed, we recommend requesting removal directly through your county’s website.
| Date | Buyer | Sale Price | Title Company |
|---|---|---|---|
| $199,000 | -- | ||
| $185,000 | -- | ||
| $92,000 | -- | ||
| $105,500 | -- |
We collect this data history from publicly available records. To have your information removed, we recommend requesting removal directly through your county’s website.
| Date | Status | Borrower | Loan Amount |
|---|---|---|---|
| Open | $178,500 | ||
| Closed | $179,100 |
We collect this data history from publicly available records. To have your information removed, we recommend requesting removal directly through your county’s website.
| Date | Event | Price | List to Sale | Price per Sq Ft | Prior Sale |
|---|---|---|---|---|---|
| 04/23/2018 04/23/18 | Sold | $199,000 | +2.6% | $170 / Sq Ft | |
| 03/05/2018 03/05/18 | Pending | -- | -- | -- | |
| 02/28/2018 02/28/18 | For Sale | $194,000 | +4.9% | $166 / Sq Ft | |
| 04/29/2016 04/29/16 | Sold | $185,000 | -2.6% | $158 / Sq Ft | View Prior Sale |
| 02/29/2016 02/29/16 | Pending | -- | -- | -- | |
| 02/13/2016 02/13/16 | For Sale | $189,999 | +106.5% | $162 / Sq Ft | |
| 05/20/2013 05/20/13 | Sold | $92,000 | -36.5% | $78 / Sq Ft | View Prior Sale |
| 04/04/2013 04/04/13 | Pending | -- | -- | -- | |
| 03/11/2013 03/11/13 | For Sale | $144,900 | -- | $124 / Sq Ft |
We collect this data history from publicly available records. To have your information removed, we recommend requesting removal directly through your county’s website.
| Year | Tax Paid | Tax Assessment Tax Assessment Total Assessment is a certain percentage of the fair market value that is determined by local assessors to be the total taxable value of land and additions on the property. | Land | Improvement |
|---|---|---|---|---|
| 2025 | $3,073 | $212,800 | $0 | $212,800 |
| 2024 | $4,409 | $212,800 | $0 | $212,800 |
| 2023 | $4,754 | $212,800 | $0 | $212,800 |
| 2022 | $4,045 | $212,800 | $0 | $212,800 |
| 2021 | $4,035 | $212,800 | $0 | $212,800 |
| 2020 | $4,479 | $206,900 | $45,000 | $161,900 |
| 2019 | $4,409 | $206,900 | $45,000 | $161,900 |
| 2018 | $4,421 | $179,800 | $55,000 | $124,800 |
| 2017 | $4,308 | $179,800 | $55,000 | $124,800 |
| 2016 | $4,046 | $179,800 | $55,000 | $124,800 |
| 2015 | $3,358 | $139,000 | $40,000 | $99,000 |
| 2014 | $3,641 | $144,900 | $53,000 | $91,900 |
| 2011 | $3,580 | $144,900 | $53,000 | $91,900 |
Seller's Agent in 2018
Gina Thibeault
Keller Williams Realty Evolution
(617) 592-4173
56 Total Sales
Buyer's Agent in 2018
Christina Soucy
Coldwell Banker Realty Haverhill MA
(978) 387-5555
4 Total Sales
Seller's Agent in 2016
Tessa Parziale Rigattieri
Tessa Parziale Real Estate
(603) 365-6981
187 Total Sales
Seller's Agent in 2013
Justin Conway
Paul McInnis LLC
(603) 964-1301
94 Total Sales
Source: PrimeMLS
MLS Number: 4678622
APN: PLSW-000049-000031-000008-000002
Disclaimer: Certain information contained herein is derived from information provided by parties other than Homes.com. All information provided is deemed reliable, but is not guaranteed to be accurate and should be independently verified.
Copyright 2026 PrimeMLS, Inc. All rights reserved. This information is deemed reliable, but not guaranteed. The data relating to real estate displayed on this display comes in part from the IDX Program of PrimeMLS. The information being provided is for consumers’ personal, non-commercial use and may not be used for any purpose other than to identify prospective properties consumers may be interested in purchasing.
Ask me questions while you tour the home.