
Christopher Scheffler
REAL Broker NH, LLC
(978) 312-9943
46 Total Sales
1 in Plaistow
$790,000 Price
Estimated Value: $376,286
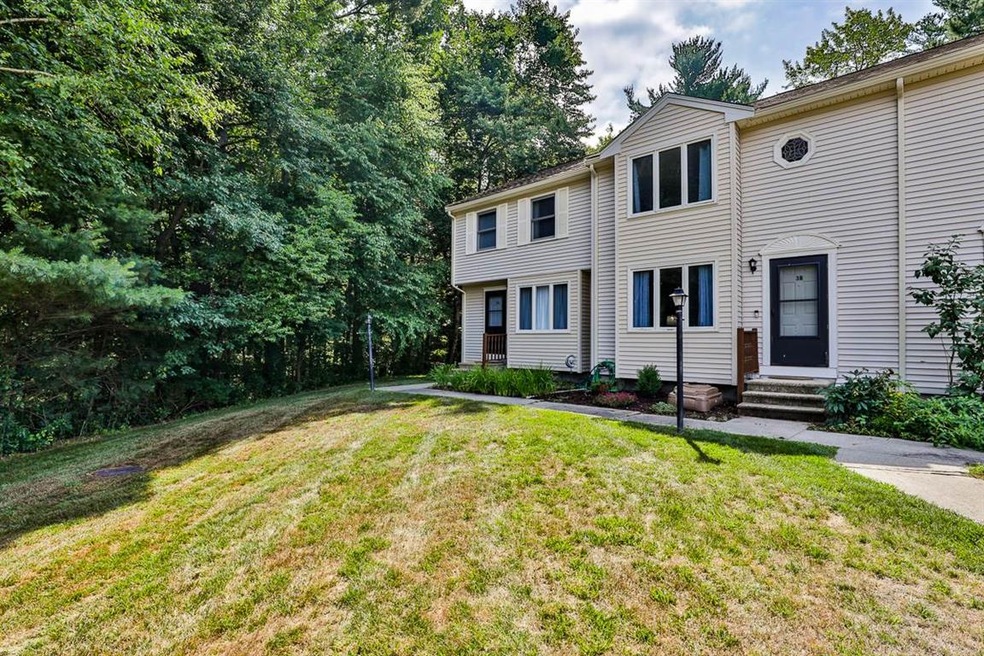
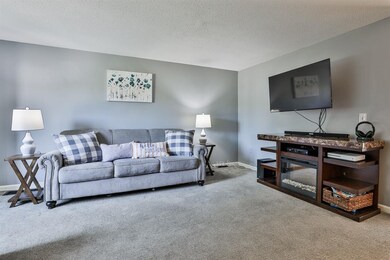
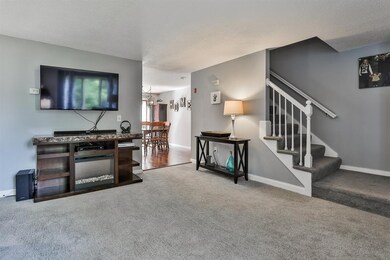
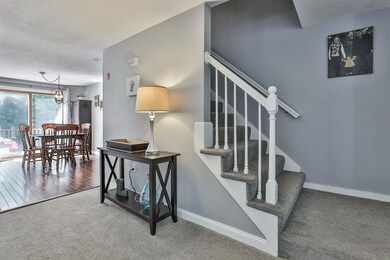
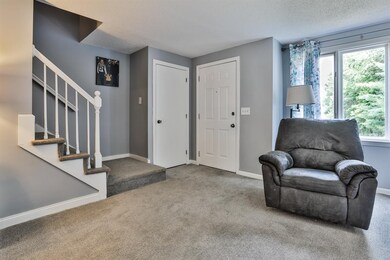
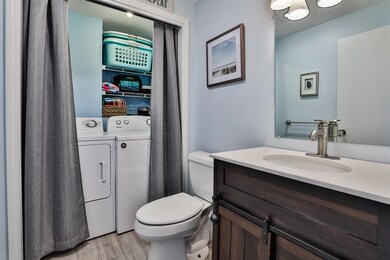
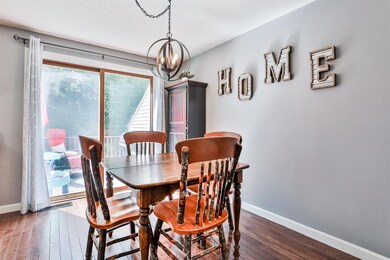
Rare offering in desirable Cross Ridge Estates Condominiums. Beautifully updated two bedroom two bath townhouse situated in a lovely country setting. The first floor boasts a living room with loads of natural light, an eat-in kitchen with hardwood floor, stainless-steel appliances and deck access plus a half bath with laundry. The upper level has two generous sized bedrooms along with a full bath. The walk out lower level has plenty of storage, a mud area and access to the garage. Private deck, newer natural gas heating system, Central AC, garage & first floor laundry. Located in a convenient location with quick access to shopping, schools, library and highways. Cat friendly. Schedule your private showing today!
Last Agent to Sell the Property
Melissa Berube
BHHS Verani Windham Brokerage Phone: 603-767-0536 License #066408 Listed on: 07/10/2020
We collect this data history from publicly available records. To have your information removed, we recommend requesting removal directly through your county’s website.
Christopher Scheffler
REAL Broker NH, LLC
(978) 312-9943
46 Total Sales
1 in Plaistow
$790,000 Price
ABODE TEAM
EXP Realty
(855) 944-1159
104 Total Sales
1 in Plaistow
$595,000 Price
Andrea Delahunty
Lamacchia Realty, Inc.
(855) 708-1162
163 Total Sales
6 in Plaistow
$350K - $800K Price Range
Ali Ludwig
Keller Williams Realty-Merrimack
(351) 208-1956
92 Total Sales
1 in Plaistow
$370,000 Price
Kevin Gettings
Keller Williams Gateway Realty/Salem
(877) 719-5307
50 Total Sales
1 in Plaistow
$510,000 Price
Ellen Grant
Keller Williams Gateway Realty/Salem
(351) 208-9210
49 Total Sales
1 in Plaistow
$290,100 Price
We collect this data history from publicly available records. To have your information removed, we recommend requesting removal directly through your county’s website.
| Date | Buyer | Sale Price | Title Company |
|---|---|---|---|
| $240,000 | None Available | ||
| $175,000 | -- | ||
| $195,000 | -- |
We collect this data history from publicly available records. To have your information removed, we recommend requesting removal directly through your county’s website.
| Date | Status | Borrower | Loan Amount |
|---|---|---|---|
| Open | $228,000 | ||
| Previous Owner | $169,750 |
We collect this data history from publicly available records. To have your information removed, we recommend requesting removal directly through your county’s website.
| Date | Event | Price | List to Sale | Price per Sq Ft | Prior Sale |
|---|---|---|---|---|---|
| 08/10/2020 08/10/20 | Sold | $240,000 | +4.4% | $205 / Sq Ft | |
| 07/11/2020 07/11/20 | Pending | -- | -- | -- | |
| 07/10/2020 07/10/20 | For Sale | $229,900 | +31.4% | $196 / Sq Ft | |
| 03/24/2017 03/24/17 | Sold | $175,000 | -2.7% | $149 / Sq Ft | View Prior Sale |
| 03/09/2017 03/09/17 | Pending | -- | -- | -- | |
| 11/22/2016 11/22/16 | Price Changed | $179,900 | -2.7% | $153 / Sq Ft | |
| 11/03/2016 11/03/16 | For Sale | $184,900 | 0.0% | $158 / Sq Ft | |
| 07/28/2014 07/28/14 | Rented | $1,600 | 0.0% | -- | |
| 06/28/2014 06/28/14 | Under Contract | -- | -- | -- | |
| 05/12/2014 05/12/14 | For Rent | $1,600 | +6.7% | -- | |
| 02/01/2014 02/01/14 | Rented | $1,500 | 0.0% | -- | |
| 01/02/2014 01/02/14 | Under Contract | -- | -- | -- | |
| 12/13/2013 12/13/13 | For Rent | $1,500 | +7.1% | -- | |
| 04/27/2012 04/27/12 | Rented | $1,400 | -3.4% | -- | |
| 03/28/2012 03/28/12 | Under Contract | -- | -- | -- | |
| 02/21/2012 02/21/12 | For Rent | $1,450 | -- | -- |
We collect this data history from publicly available records. To have your information removed, we recommend requesting removal directly through your county’s website.
| Year | Tax Paid | Tax Assessment Tax Assessment Total Assessment is a certain percentage of the fair market value that is determined by local assessors to be the total taxable value of land and additions on the property. | Land | Improvement |
|---|---|---|---|---|
| 2025 | $3,409 | $236,100 | $0 | $236,100 |
| 2024 | $4,892 | $236,100 | $0 | $236,100 |
| 2023 | $5,274 | $236,100 | $0 | $236,100 |
| 2022 | $4,488 | $236,100 | $0 | $236,100 |
| 2021 | $4,476 | $236,100 | $0 | $236,100 |
| 2020 | $4,386 | $202,600 | $45,000 | $157,600 |
| 2019 | $4,168 | $195,600 | $45,000 | $150,600 |
| 2018 | $4,207 | $171,100 | $55,000 | $116,100 |
| 2017 | $4,100 | $171,100 | $55,000 | $116,100 |
| 2016 | $3,850 | $171,100 | $55,000 | $116,100 |
| 2015 | $3,416 | $141,400 | $40,000 | $101,400 |
| 2014 | $3,579 | $142,400 | $53,000 | $89,400 |
| 2011 | $3,519 | $142,400 | $53,000 | $89,400 |
M
Seller's Agent in 2020
Melissa Berube
BHHS Verani Windham
J
Buyer's Agent in 2020
Jacqui Coons
Carey Giampa, LLC/Seabrook Beach
(603) 490-2511
49 Total Sales
Seller's Agent in 2017
Judith Drapeau
Lamacchia Realty, Inc.
(508) 633-1222
48 Total Sales
1
Buyer's Agent in 2017
1 North
Lux Realty North Shore
D
Buyer's Agent in 2014
Deborah McCarthy
Better Homes and Gardens Real Estate - The Masiello Group
Buyer's Agent in 2012
Andrea Delahunty
Lamacchia Realty, Inc.
(603) 475-2894
163 Total Sales
Source: PrimeMLS
MLS Number: 4815791
APN: PLSW-000049-000031-000003-000010
Disclaimer: Certain information contained herein is derived from information provided by parties other than Homes.com. All information provided is deemed reliable, but is not guaranteed to be accurate and should be independently verified.
Copyright 2026 PrimeMLS, Inc. All rights reserved. This information is deemed reliable, but not guaranteed. The data relating to real estate displayed on this display comes in part from the IDX Program of PrimeMLS. The information being provided is for consumers’ personal, non-commercial use and may not be used for any purpose other than to identify prospective properties consumers may be interested in purchasing.
Ask me questions while you tour the home.