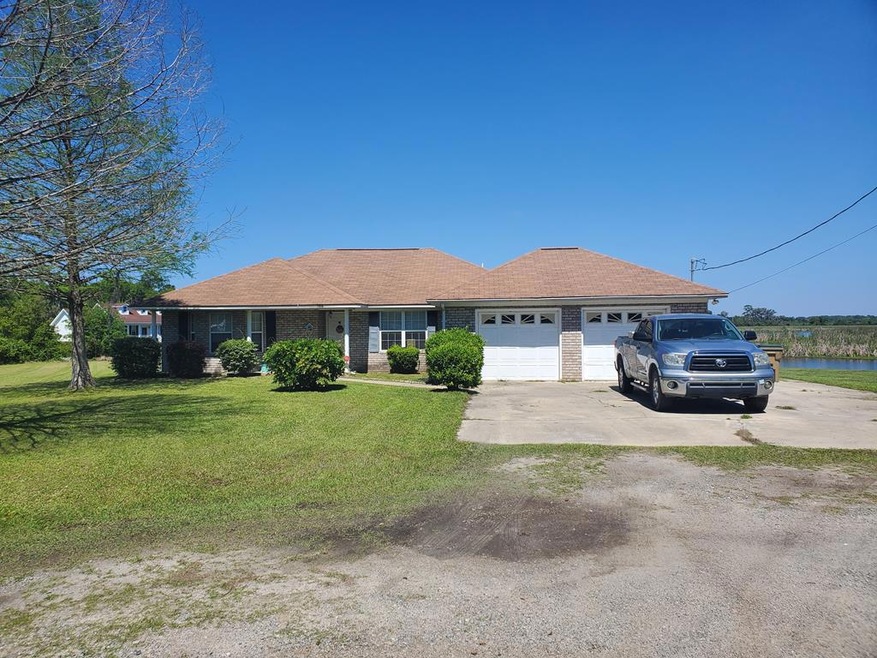
NOT LISTED FOR SALE

68 Joy Ln Midway, GA 31320

Estimated Value: $259,000 - $285,088

3 Beds
2 Baths
1,497 Sq Ft
$180/Sq Ft Est. Value

Sale Details

Date Sold: April 24, 2023

Last sale price $202,000 $135 Per Sq Ft

Est. 34% increase in value since last sale

Current estimated payment $1,712 / mo

1 Day on Market

Highlights

  • Lake Front
  • Formal Dining Room
  • Patio
  • No HOA
  • Cul-De-Sac
  • Central Air

About This Home

As of April 2023

This home is located at 68 Joy Ln, Midway, GA 31320 since 28 March 2023 and is currently estimated at $270,022, approximately $180 per square foot. This property was built in 1998. 68 Joy Ln is a home located in Liberty County with nearby schools including Liberty Elementary School, Midway Middle School, and Liberty County High School.

Last Agent to Sell the Property

Greg Lewis

Islands Real Estate Company License #158777 Listed on: 03/28/2023

Last Buyer's Agent

Greg Lewis

Islands Real Estate Company License #158777 Listed on: 03/28/2023

Home Details

Home Type

  • Single Family

Year Built

  • 1998

Lot Details

  • 22,651 Sq Ft Lot
  • Lake Front
  • Cul-De-Sac
  • Back Yard Fenced

Parking

  • 2 Car Garage

Home Design

  • Slab Foundation
  • Shingle Roof
  • Vinyl Siding

Interior Spaces

  • 1,497 Sq Ft Home
  • 1-Story Property
  • Sheet Rock Walls or Ceilings
  • Formal Dining Room

Kitchen

  • Electric Range
  • Range Hood

Bedrooms and Bathrooms

  • 3 Bedrooms
  • 2 Full Bathrooms

Outdoor Features

  • Patio

Schools

  • Liberty Elementary School
  • Midway Middle School
  • Liberty County High School

Utilities

  • Central Air
  • Heat Pump System
  • Electric Water Heater
  • Septic Tank

Community Details

  • No Home Owners Association
  • Lake Shore Village Subdivision

Listing and Financial Details

  • Assessor Parcel Number 240C030

Home Details

Home Type

Single Family

Year Built

1998

Lot Details

0.52 Acres

Parking

2

Listing Details

  • Property Sub Type: Residential
  • Prop. Type: Residential
  • Lot Size Acres: 0.52
  • Road Surface Type: Gravel/Oyster Shell
  • Subdivision Name: Lake Shore Village
  • Architectural Style: Ranch
  • Carport Y N: No
  • Garage Yn: Yes
  • Building Stories: 1
  • Special Features: 1028
  • Stories: 1
  • Year Built: 1998

Interior Features

  • Appliances: Electric Water Heater, Electric Range, Range Hood, Refrigerator
  • Full Bathrooms: 2
  • Total Bedrooms: 3
  • Fireplace Features: None
  • Fireplace: No
  • Living Area: 1497
  • Dining Room Features: Formal Dining Room

Exterior Features

  • Fencing: Back Yard
  • Lot Features: Cul-De-Sac
  • Waterfront Features: Lake Front
  • Waterfront: Yes
  • Construction Type: Vinyl Siding, Walls: Sheetrock
  • Exterior Features: None
  • Foundation Details: Slab
  • Patio And Porch Features: Patio
  • Roof: Shingle

Garage/Parking

  • Attached Garage: No
  • Covered Parking Spaces: 2
  • Garage Spaces: 2
  • Parking Features: Two Car, Garage
  • Total Parking Spaces: 2

Utilities

  • Cooling: Central Air
  • Cooling Y N: Yes
  • Heating: Heat Pump
  • Heating Yn: Yes
  • Sewer: Septic Tank
  • Water Source: Public

Condo/Co-op/Association

  • Association: No

Schools

  • Elementary School: Liberty Elementary
  • High School: Liberty County High
  • Middle Or Junior School: Midway Middle

Lot Info

  • Land Lease: No
  • Lot Size Sq Ft: 22651.2
  • Parcel #: 240C030
  • ResoLotSizeUnits: SquareFeet

Tax Info

  • Tax Book Number: 1191 415

Ownership History

Date Name Owned For Owner Type

Purchase Details

Listed on
Mar 28, 2023
Closed on
Apr 24, 2023
Sold by
Nemow Gail S Estate
Bought by
Boucher Marc and Boucher Michelle
Seller's Agent
Greg Lewis
Islands Real Estate Company
Buyer's Agent
Greg Lewis
Islands Real Estate Company
List Price
$202,000
Sold Price
$202,000
Current Estimated Value
$270,022

Home Financials for this Owner

Home Financials are based on the most recent Mortgage that was taken out on this home.
Estimated Appreciation
$68,022
Avg. Annual Appreciation
9.98%
Original Mortgage
$192,816
Outstanding Balance
$185,648
Interest Rate
6.12%
Mortgage Type
FHA
Estimated Equity
$84,374

Purchase Details

Closed on
Nov 4, 2003
Sold by
Nemow Jeffrey R
Bought by
Nemow Gail

Purchase Details

Closed on
Apr 19, 1999
Sold by
Mccumber Constructio
Bought by
Nemow Jeffrey R

Purchase Details

Closed on
Oct 3, 1997
Bought by
Mccumber Constructon
Source: Public Records
Create a Home Valuation Report for This Property
The Home Valuation Report is an in-depth analysis detailing your home's value as well as a comparison with similar homes in the area

Purchase History

We collect this data history from publicly available records. To have your information removed, we recommend requesting removal directly through your county’s website.

Date Buyer Sale Price Title Company
Boucher Marc $202,000 --
Nemow Gail -- --
Nemow Jeffrey R $105,000 --
Mccumber Constructon $25,000 --
Source: Public Records

Mortgage History

We collect this data history from publicly available records. To have your information removed, we recommend requesting removal directly through your county’s website.

Date Status Borrower Loan Amount
Open Boucher Marc $192,816
Source: Public Records

Property History

Date Event Price List to Sale Price per Sq Ft
04/24/2023 04/24/23 Sold $202,000 0.0% $135 / Sq Ft
03/29/2023 03/29/23 Pending -- -- --
03/28/2023 03/28/23 For Sale $202,000 -- $135 / Sq Ft
Source: Hinesville Area Board of REALTORS®

Tax History

Year Tax Paid Tax Assessment Tax Assessment Total Assessment is a certain percentage of the fair market value that is determined by local assessors to be the total taxable value of land and additions on the property. Land Improvement
2025 $3,005 $100,452 $22,000 $78,452
2024 $3,005 $91,385 $14,000 $77,385
2023 $2,838 $77,720 $14,000 $63,720
2022 $2,600 $66,236 $14,000 $52,236
2021 $2,399 $61,252 $14,000 $47,252
2020 $2,428 $61,830 $14,000 $47,830
2019 $2,388 $62,407 $14,000 $48,407
2018 $2,381 $62,985 $14,000 $48,985
2017 $2,093 $63,562 $14,000 $49,562
2016 $2,118 $60,070 $12,000 $48,070
2015 $2,115 $58,001 $12,000 $46,001
2014 $2,115 $55,988 $12,000 $43,988
2013 -- $53,481 $12,000 $41,481
Source: Public Records

Agents Affiliated with this Home

  • Section Image
See All Agents

Map

Source: Hinesville Area Board of REALTORS®

MLS Number: 147069

APN: 240C-030

Your Personal Tour Guide

Ask me questions while you tour the home.