NOT LISTED FOR SALE

68 Lawrence Rd Richmond, VT 05477

Estimated Value: $462,000 - $508,000

3 Beds
2 Baths
1,054 Sq Ft
$458/Sq Ft Est. Value

Sale Details

Date Sold: July 31, 2020

Last sale price $322,500 $306 Per Sq Ft

Est. 50% increase in value since last sale

Current estimated payment $3,150 / mo

93 Days on Market

Highlights

  • Wooded Lot
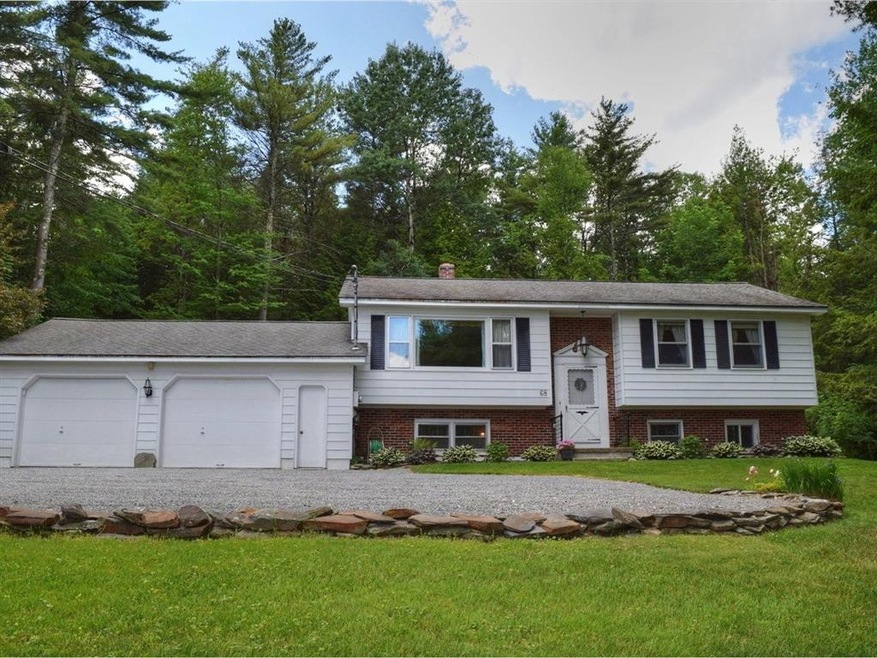
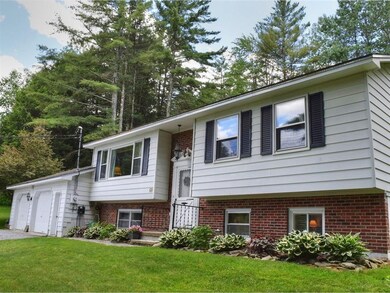
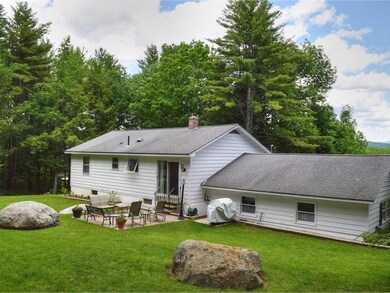
  • Raised Ranch Architecture
  • 2 Car Attached Garage
  • Richmond Elementary School Rated A-
  • Wood Flooring
  • Patio

About This Home

As of July 2020

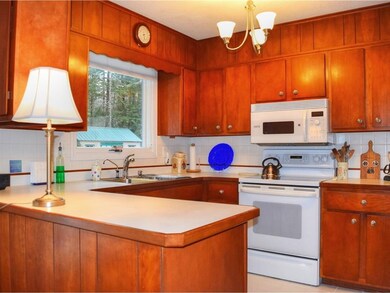
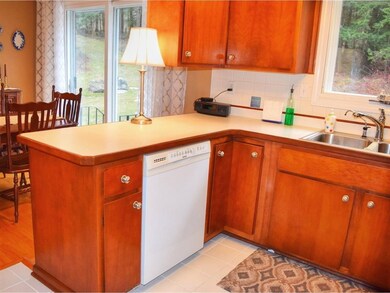
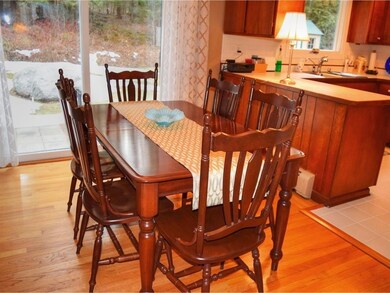
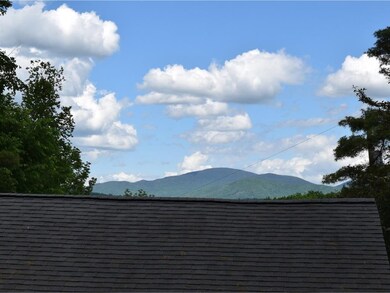
You didn't think you'd find it, but here it is! A well maintained home with mountain views, on an income producing potential property, that is move in ready on 1.5 acres! You found your golden nugget! This 3 bedroom raised ranch also offers 2 full bathrooms, plenty of storage, great patio, oversized garage, & private yard. Finished basement can be used as a rental! Hard to believe that it's only a few minutes to Interstate 89, farmers market, parks, outdoor activities, restaurants, and schools.

Last Agent to Sell the Property

Julie Lamoreaux

Coldwell Banker Hickok and Boardman License #082.0007339 Listed on: 03/19/2020

Coldwell Banker Hickok and Boardman

Last Buyer's Agent

Rich Gardner

RE/MAX North Professionals License #082.0007959

RE/MAX North Professionals

Home Details

Home Type

  • Single Family

Est. Annual Taxes

  • $5,526

Year Built

  • Built in 1970

Lot Details

  • 1.5 Acre Lot
  • Lot Sloped Up
  • Wooded Lot

Parking

  • 2 Car Attached Garage
  • Parking Storage or Cabinetry
  • Gravel Driveway
  • Off-Street Parking

Home Design

  • Raised Ranch Architecture
  • Concrete Foundation
  • Block Foundation
  • Batts Insulation
  • Shingle Roof

Interior Spaces

  • 2-Story Property
  • Whole House Fan
  • Drapes & Rods
  • Dining Area
  • Fire and Smoke Detector

Kitchen

  • Electric Range
  • Stove
  • Microwave
  • Dishwasher

Flooring

  • Wood
  • Parquet
  • Carpet
  • Tile

Bedrooms and Bathrooms

  • 3 Bedrooms
  • 2 Full Bathrooms

Finished Basement

  • Basement Fills Entire Space Under The House
  • Interior Basement Entry
  • Apartment Living Space in Basement

Outdoor Features

  • Patio
  • Shed

Schools

  • Richmond Elementary School
  • Camels Hump Middle
  • Mt. Mansfield

Utilities

  • Zoned Heating
  • Baseboard Heating
  • Hot Water Heating System
  • Heating System Uses Oil
  • 220 Volts
  • Drilled Well
  • Oil Water Heater
  • Mound Septic
  • Septic Tank
  • Cable TV Available

Home Details

Home Type

Single Family

Est. Annual Taxes

$5,526

Year Built

Built in 1970

Lot Details

1.5 Acres

Parking

2

Listing Details

  • Status Detail: Closed
  • Style: Raised Ranch
  • Directions: Interstate 89 to Exit 11 (Richmond exit). Right onto Route 2 toward the village. Right at stop light, right at round church. Right onto Lawrence Road, on Right, see sign.
  • Footprint: 41 x 26
  • Construction: Existing
  • Total Stories: 2
  • Price Per Sq Ft: 305.98
  • Property Class: Residential
  • Property Type: Single Family
  • Year Built: 1970
  • List Agent: 5967
  • Special Features: None
  • Property Sub Type: Detached
  • Stories: 2

Interior Features

  • Appliances: Dishwasher, Microwave, Range - Electric, Refrigerator, Stove - Electric
  • Equipment: Smoke Detectr-Hard Wired
  • Features Interior: Dining Area, Draperies
  • Total Bedrooms: 3
  • Flooring: Carpet, Hardwood, Parquet, Tile
  • Total Bathrooms: 2
  • Full Bathrooms: 2
  • Basement: Yes
  • Basement Access Type: Interior
  • Basement Description: Apartments, Finished, Full
  • Level 1: Level 1: Bedroom, Level 1: Dining Room, Level 1: Kitchen, Level 1: Living Room, Level 1: Primary Bedroom
  • Basement Level Rooms: Level B: Bedroom, Level B: Family Room
  • Room 1: Kitchen, 12 x 9, On Level: 1
  • Room 2: Dining Room, 12 x 10, On Level: 1
  • Room 3: Living Room, 16 x 11, On Level: 1
  • Room 4: Family Room, 16 x 11, On Level: Basement
  • Room 5: 1, 14 x 14
  • Room 6: Bedroom, 12 x 11, On Level: 1
  • Room 7: Bedroom, 14 x 11, On Level: Basement
  • Sq Ft - Apx Finished AG: 1054
  • Sq Ft - Apx Finished BG: 648
  • Sq Ft - Apx Total: 1954
  • Sq Ft - Apx Total Finished: 1702
  • Sq Ft - Apx Unfinished BG: 252

Exterior Features

  • Construction: Insulation-FiberglssBatt
  • Driveway: Gravel
  • Exterior: Aluminum
  • Foundation: Block, Concrete
  • Road Frontage: Yes
  • Roads: Gravel, Public
  • Roof: Shingle
  • Easements: Unknown
  • Features Exterior: Patio, Shed

Garage/Parking

  • Garage Capacity: 2
  • Parking: Garage, Off Street
  • Garage Type: Attached
  • Garage: Yes
  • Garage Description: Storage Above

Utilities

  • Cable Company: Comcast
  • Electric: 220 Plug, Circuit Breaker(s)
  • Fuel Company: Energy Coop of Vermont
  • Sewer: Alternative System, Mound, Septic
  • Water: Drilled Well
  • Water Heater: Domestic, Oil
  • Heating Fuel: Oil
  • Heating: Baseboard, Hot Water, Multi Zone
  • Cooling: Whole House Fan
  • Electric Company: Green Mountain Power
  • Utilities: Cable

Fee Information

  • Tax Class: Homestead

Schools

  • Elementary School: Richmond Elementary School
  • High School: Mt. Mansfield USD #17

Lot Info

  • Lot Sq Ft: 65340
  • Lot Acres: 1.5
  • Lot Description: Wooded
  • Surveyed: Unknown
  • Zoning: Residential
  • Deed Book: 228
  • Deed Page: 519-520
  • Deed Recorded Type: Warranty

Tax Info

  • Tax Year Notes: Prebate
  • Tax Gross Amount: 5525.64
  • Tax Year: 2019

MLS Schools

  • School District: Richmond School District
  • School Middle Jr: Camels Hump Middle USD 17
Create a Home Valuation Report for This Property
The Home Valuation Report is an in-depth analysis detailing your home's value as well as a comparison with similar homes in the area

Home Values in the Area

Source: Public Records

Average Home Value in this Area


Source: Public Records

Property History

Date Event Price List to Sale Price per Sq Ft Prior Sale
07/31/2020 07/31/20 Sold $322,500 -3.7% $306 / Sq Ft
06/20/2020 06/20/20 Pending -- -- --
06/04/2020 06/04/20 Price Changed $335,000 -2.6% $318 / Sq Ft
05/18/2020 05/18/20 Price Changed $344,000 -1.7% $326 / Sq Ft
03/19/2020 03/19/20 For Sale $350,000 +42.9% $332 / Sq Ft
03/24/2015 03/24/15 Sold $245,000 -3.5% $144 / Sq Ft View Prior Sale
01/27/2015 01/27/15 Pending -- -- --
07/16/2014 07/16/14 For Sale $254,000 -- $149 / Sq Ft
Source: PrimeMLS

Tax History

Year Tax Paid Tax Assessment Tax Assessment Total Assessment is a certain percentage of the fair market value that is determined by local assessors to be the total taxable value of land and additions on the property. Land Improvement
2024 $6,442 $387,200 $152,500 $234,700
2023 $6,442 $387,200 $152,500 $234,700
2022 $5,933 $258,200 $70,000 $188,200
2021 $6,390 $258,200 $70,000 $188,200
2020 $6,102 $258,200 $70,000 $188,200
2019 $5,526 $241,400 $70,000 $171,400
2018 $5,656 $241,400 $70,000 $171,400
2017 $5,312 $239,900 $70,000 $169,900
2016 $5,267 $239,900 $70,000 $169,900
2015 -- $2,399 $0 $0
2014 -- $2,399 $0 $0
2013 -- $2,399 $0 $0
Source: Public Records

Agents Affiliated with this Home

  • Section Image
  • Section Image
  • Section Image
See All Agents

Map

Source: PrimeMLS

MLS Number: 4798667

PrimeMLS

APN: (163) LR0068

Your Personal Tour Guide

Ask me questions while you tour the home.