NOT LISTED FOR SALE

Estimated Value: $473,412 - $503,000

3 Beds
2 Baths
1,054 Sq Ft
$466/Sq Ft Est. Value

Sale Details

Date Sold: July 31, 2020

Last sale price $322,500 $306 Per Sq Ft

Est. 52% increase in value since last sale

Current estimated payment $3,213 / mo

93 Days on Market

Highlights

  • Wooded Lot
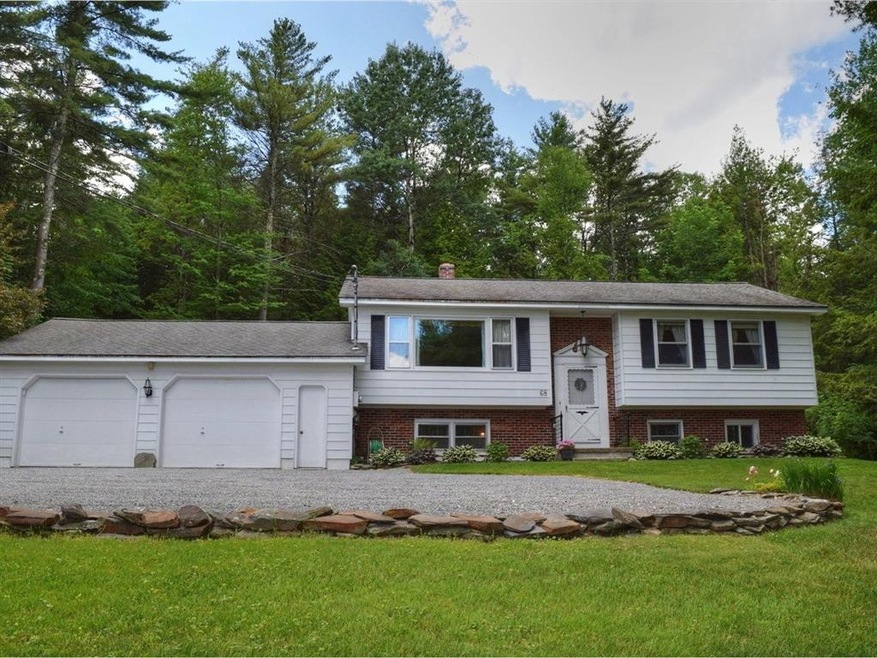
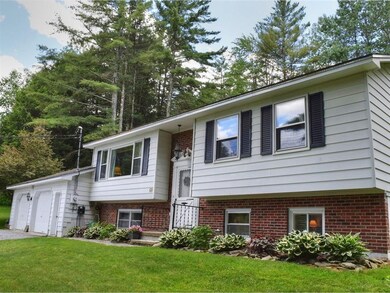
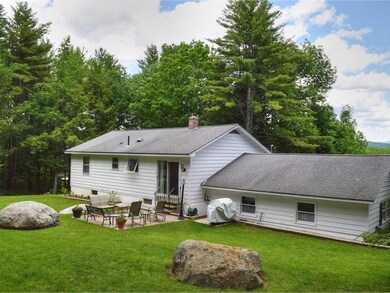
  • Raised Ranch Architecture
  • 2 Car Attached Garage
  • Richmond Elementary School Rated A-
  • Wood Flooring
  • Patio

About This Home

As of July 2020

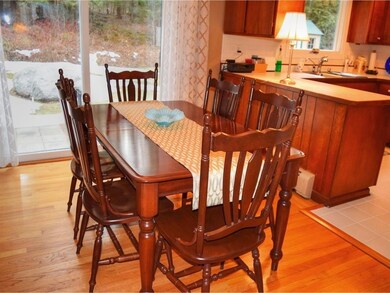
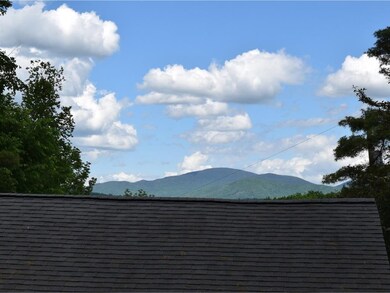
You didn't think you'd find it, but here it is! A well maintained home with mountain views, on an income producing potential property, that is move in ready on 1.5 acres! You found your golden nugget! This 3 bedroom raised ranch also offers 2 full bathrooms, plenty of storage, great patio, oversized garage, & private yard. Finished basement can be used as a rental! Hard to believe that it's only a few minutes to Interstate 89, farmers market, parks, outdoor activities, restaurants, and schools.

Last Agent to Sell the Property

Julie Lamoreaux

Coldwell Banker Hickok and Boardman License #082.0007339 Listed on: 03/19/2020

Coldwell Banker Hickok and Boardman

Last Buyer's Agent

Rich Gardner

RE/MAX North Professionals License #082.0007959

RE/MAX North Professionals

Home Details

Home Type

  • Single Family

Est. Annual Taxes

  • $5,526

Year Built

  • Built in 1970

Lot Details

  • 1.5 Acre Lot
  • Lot Sloped Up
  • Wooded Lot

Parking

  • 2 Car Attached Garage
  • Parking Storage or Cabinetry
  • Gravel Driveway
  • Off-Street Parking

Home Design

  • Raised Ranch Architecture
  • Concrete Foundation
  • Block Foundation
  • Batts Insulation
  • Shingle Roof

Interior Spaces

  • 2-Story Property
  • Whole House Fan
  • Drapes & Rods
  • Dining Area
  • Fire and Smoke Detector

Kitchen

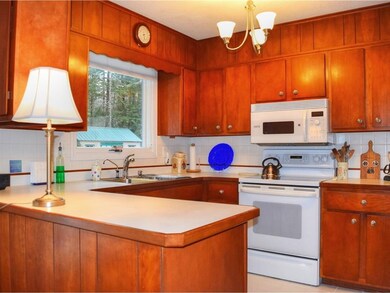
  • Electric Range
  • Stove
  • Microwave
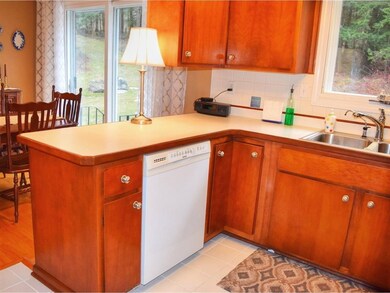
  • Dishwasher

Flooring

  • Wood
  • Parquet
  • Carpet
  • Tile

Bedrooms and Bathrooms

  • 3 Bedrooms
  • 2 Full Bathrooms

Finished Basement

  • Basement Fills Entire Space Under The House
  • Interior Basement Entry
  • Apartment Living Space in Basement

Outdoor Features

  • Patio
  • Shed

Schools

  • Richmond Elementary School
  • Camels Hump Middle
  • Mt. Mansfield

Utilities

  • Zoned Heating
  • Baseboard Heating
  • Hot Water Heating System
  • Heating System Uses Oil
  • 220 Volts
  • Drilled Well
  • Oil Water Heater
  • Mound Septic
  • Septic Tank
  • Cable TV Available

Home Details

Home Type

Single Family

Est. Annual Taxes

$5,526

Year Built

Built in 1970

Lot Details

1.5 Acres

Parking

2

Listing Details

  • Status Detail: Closed
  • Style: Raised Ranch
  • Directions: Interstate 89 to Exit 11 (Richmond exit). Right onto Route 2 toward the village. Right at stop light, right at round church. Right onto Lawrence Road, on Right, see sign.
  • Footprint: 41 x 26
  • Construction: Existing
  • Total Stories: 2
  • Price Per Sq Ft: 305.98
  • Property Class: Residential
  • Property Type: Single Family
  • Year Built: 1970
  • List Agent: 5967
  • Special Features: None
  • Property Sub Type: Detached
  • Stories: 2

Interior Features

  • Appliances: Dishwasher, Microwave, Range - Electric, Refrigerator, Stove - Electric
  • Equipment: Smoke Detectr-Hard Wired
  • Features Interior: Dining Area, Draperies
  • Total Bedrooms: 3
  • Flooring: Carpet, Hardwood, Parquet, Tile
  • Total Bathrooms: 2
  • Full Bathrooms: 2
  • Basement: Yes
  • Basement Access Type: Interior
  • Basement Description: Apartments, Finished, Full
  • Level 1: Level 1: Bedroom, Level 1: Dining Room, Level 1: Kitchen, Level 1: Living Room, Level 1: Primary Bedroom
  • Basement Level Rooms: Level B: Bedroom, Level B: Family Room
  • Room 1: Kitchen, 12 x 9, On Level: 1
  • Room 2: Dining Room, 12 x 10, On Level: 1
  • Room 3: Living Room, 16 x 11, On Level: 1
  • Room 4: Family Room, 16 x 11, On Level: Basement
  • Room 5: 1, 14 x 14
  • Room 6: Bedroom, 12 x 11, On Level: 1
  • Room 7: Bedroom, 14 x 11, On Level: Basement
  • Sq Ft - Apx Finished AG: 1054
  • Sq Ft - Apx Finished BG: 648
  • Sq Ft - Apx Total: 1954
  • Sq Ft - Apx Total Finished: 1702
  • Sq Ft - Apx Unfinished BG: 252

Exterior Features

  • Construction: Insulation-FiberglssBatt
  • Driveway: Gravel
  • Exterior: Aluminum
  • Foundation: Block, Concrete
  • Road Frontage: Yes
  • Roads: Gravel, Public
  • Roof: Shingle
  • Easements: Unknown
  • Features Exterior: Patio, Shed

Garage/Parking

  • Garage Capacity: 2
  • Parking: Garage, Off Street
  • Garage Type: Attached
  • Garage: Yes
  • Garage Description: Storage Above

Utilities

  • Cable Company: Comcast
  • Electric: 220 Plug, Circuit Breaker(s)
  • Fuel Company: Energy Coop of Vermont
  • Sewer: Alternative System, Mound, Septic
  • Water: Drilled Well
  • Water Heater: Domestic, Oil
  • Heating Fuel: Oil
  • Heating: Baseboard, Hot Water, Multi Zone
  • Cooling: Whole House Fan
  • Electric Company: Green Mountain Power
  • Utilities: Cable

Fee Information

  • Tax Class: Homestead

Schools

  • Elementary School: Richmond Elementary School
  • High School: Mt. Mansfield USD #17

Lot Info

  • Lot Sq Ft: 65340
  • Lot Acres: 1.5
  • Lot Description: Wooded
  • Surveyed: Unknown
  • Zoning: Residential
  • Deed Book: 228
  • Deed Page: 519-520
  • Deed Recorded Type: Warranty

Tax Info

  • Tax Year Notes: Prebate
  • Tax Gross Amount: 5525.64
  • Tax Year: 2019

MLS Schools

  • School District: Richmond School District
  • School Middle Jr: Camels Hump Middle USD 17

Ownership History

We collect this data history from publicly available records. To have your information removed, we recommend requesting removal directly through your county’s website.

Date Name Owned For Owner Type

Purchase Details

Listed on
Mar 19, 2020
Closed on
Jul 31, 2020
Sold by
Bought by
Seller's Agent
Julie Lamoreaux
Coldwell Banker Hickok and Boardman
Buyer's Agent
Rich Gardner
RE/MAX North Professionals
List Price
$350,000
Sold Price
$322,500
Premium/Discount to List
-$27,500
-7.86%
Current Estimated Value
$491,103

Home Financials for this Owner

Home Financials are based on the most recent Mortgage that was taken out on this home.
Estimated Appreciation
$168,603
Avg. Annual Appreciation
7.26%

Purchase Details

Listed on
Jul 16, 2014
Closed on
Mar 24, 2015
Sold by
Bought by
Seller's Agent
Erin Dupuis
Vermont Real Estate Company
Buyer's Agent
Julie Lamoreaux
Coldwell Banker Hickok and Boardman
List Price
$254,000
Sold Price
$245,000
Premium/Discount to List
-$9,000
-3.54%

Home Financials for this Owner

Home Financials are based on the most recent Mortgage that was taken out on this home.
Avg. Annual Appreciation
5.26%

Purchase Details

Closed on
Mar 25, 2009
Sold by
Bought by
Source: Public Records
Create a Home Valuation Report for This Property
The Home Valuation Report is an in-depth analysis detailing your home's value as well as a comparison with similar homes in the area

Home Values in the Area

Source: Public Records

Average Home Value in this Area


Source: Public Records

Purchase History

We collect this data history from publicly available records. To have your information removed, we recommend requesting removal directly through your county’s website.

Date Buyer Sale Price Title Company
$322,500 --
$245,000 --
$240,000 --
Source: Public Records

Property History

We collect this data history from publicly available records. To have your information removed, we recommend requesting removal directly through your county’s website.

Date Event Price List to Sale Price per Sq Ft Prior Sale
07/31/2020 07/31/20 Sold $322,500 -3.7% $306 / Sq Ft
06/20/2020 06/20/20 Pending -- -- --
06/04/2020 06/04/20 Price Changed $335,000 -2.6% $318 / Sq Ft
05/18/2020 05/18/20 Price Changed $344,000 -1.7% $326 / Sq Ft
03/19/2020 03/19/20 For Sale $350,000 +42.9% $332 / Sq Ft
03/24/2015 03/24/15 Sold $245,000 -3.5% $144 / Sq Ft View Prior Sale
01/27/2015 01/27/15 Pending -- -- --
07/16/2014 07/16/14 For Sale $254,000 -- $149 / Sq Ft
Source: PrimeMLS

Tax History

We collect this data history from publicly available records. To have your information removed, we recommend requesting removal directly through your county’s website.

Year Tax Paid Tax Assessment Tax Assessment Total Assessment is a certain percentage of the fair market value that is determined by local assessors to be the total taxable value of land and additions on the property. Land Improvement
2025 $6,442 $387,200 $152,500 $234,700
2024 $6,442 $387,200 $152,500 $234,700
2023 $6,442 $387,200 $152,500 $234,700
2022 $5,933 $258,200 $70,000 $188,200
2021 $6,390 $258,200 $70,000 $188,200
2020 $6,102 $258,200 $70,000 $188,200
2019 $5,526 $241,400 $70,000 $171,400
2018 $5,656 $241,400 $70,000 $171,400
2017 $5,312 $239,900 $70,000 $169,900
2016 $5,267 $239,900 $70,000 $169,900
2015 -- $2,399 $0 $0
2014 -- $2,399 $0 $0
2013 -- $2,399 $0 $0
Source: Public Records

Agents Affiliated with this Home

  • Section Image
  • Section Image
  • Section Image
See All Agents

Map

Source: PrimeMLS

MLS Number: 4798667

PrimeMLS

APN: (163) LR0068

Your Personal Tour Guide

Ask me questions while you tour the home.