NOT LISTED FOR SALE

Estimated Value: $772,000 - $932,846

3 Beds
2.5 Baths
2,048 Sq Ft
$418/Sq Ft Est. Value

Sale Details

Date Sold: April 14, 2023

Last sale price $825,000 $403 Per Sq Ft

Est. 4% increase in value since last sale

Current estimated payment $5,346 / mo

1 Day on Market

Highlights

  • In Ground Pool
  • Cape Cod Architecture
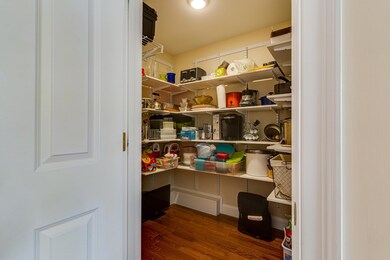
  • Walk-In Pantry
  • Adeline C. Marston Elementary School Rated A-
  • Wood Flooring
  • 2 Car Direct Access Garage

About This Home

As of April 2023

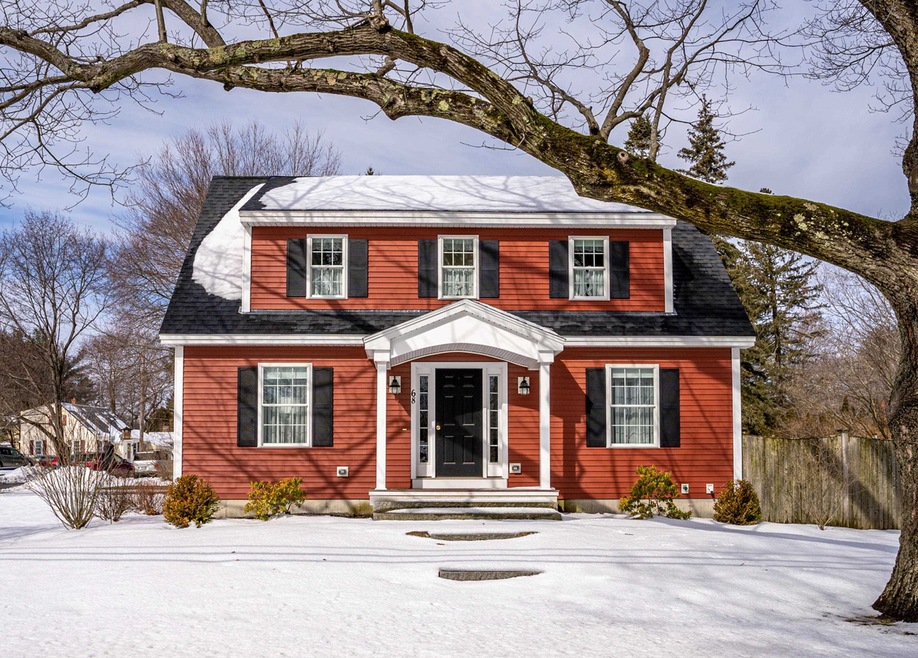
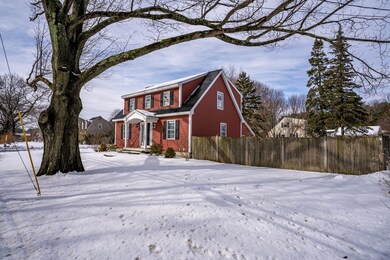
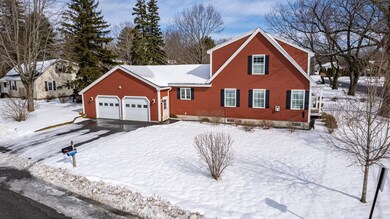
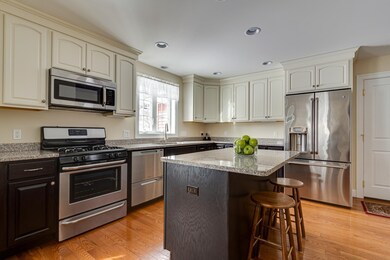
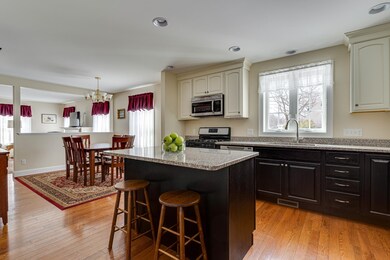
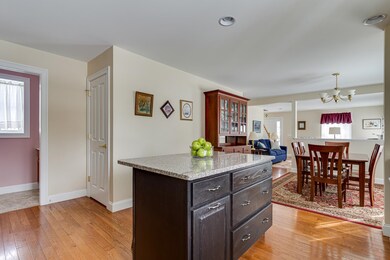
Newly constructed in 2015, this beautiful Cape Cod style home sits on a .23 acre lot in an established Hampton neighborhood! Only minutes to the beach and route one, this is a rare opportunity! Light and bright, this home offers open concept living with a first floor primary bedroom and bath. Kitchen offers a center island, stainless steal appliances, granite counters and a large walk in pantry. Dining room is centrally located and Living Room offers hardwood floors and natural gas fireplace. The second floor has two very large bedrooms with walk in closets. The garage has two bays, currently there is a handicapped ramp which can be removed. There is an inground pool and stone patio.

Last Agent to Sell the Property

Karen Dorow

KW Coastal and Lakes & Mountains Realty Brokerage Phone: 800-450-7784 License #010046 Listed on: 03/03/2023

KW Coastal and Lakes & Mountains Realty

Last Buyer's Agent

Ted Roy

Carey Giampa, LLC/Rye License #071487

Carey Giampa, LLC/Rye

Home Details

Home Type

  • Single Family

Est. Annual Taxes

  • $7,617

Year Built

  • Built in 2015

Lot Details

  • 10,019 Sq Ft Lot
  • Property is Fully Fenced
  • Landscaped
  • Level Lot
  • Property is zoned RA

Parking

  • 2 Car Direct Access Garage
  • Automatic Garage Door Opener
  • Driveway

Home Design

  • Cape Cod Architecture
  • Concrete Foundation
  • Poured Concrete
  • Wood Frame Construction
  • Architectural Shingle Roof
  • Vinyl Siding

Interior Spaces

  • 1.75-Story Property
  • Gas Fireplace

Kitchen

  • Walk-In Pantry
  • Gas Range
  • Microwave
  • Dishwasher
  • Kitchen Island

Flooring

  • Wood
  • Ceramic Tile

Bedrooms and Bathrooms

  • 3 Bedrooms

Laundry

  • Dryer
  • Washer

Unfinished Basement

  • Connecting Stairway
  • Interior Basement Entry

Home Security

  • Carbon Monoxide Detectors
  • Fire and Smoke Detector

Accessible Home Design

  • Standby Generator

Outdoor Features

  • In Ground Pool
  • Patio

Schools

  • Hampton Centre Elementary School
  • Hampton Academy Junior High School
  • Winnacunnet High School

Utilities

  • Air Conditioning
  • Dehumidifier
  • Heating System Uses Natural Gas
  • 200+ Amp Service
  • Gas Available
  • Natural Gas Water Heater
  • Cable TV Available

Listing and Financial Details

  • Tax Lot 32
  • 16% Total Tax Rate

Home Details

Home Type

Single Family

Est. Annual Taxes

$7,617

Year Built

Built in 2015

Lot Details

10,019 Sq Ft Lot

Parking

2

Listing Details

  • Status Detail: Closed
  • Style: Cape
  • Directions: High Street to Locke Road. Property is located on the corner of Locke and Edgewood. Driveway is off Edgewood.
  • Flood Zone: Unknown
  • Assessment Amount: 480900
  • Construction: Existing
  • Total Stories: 1.75
  • Price Per Sq Ft: 402.83
  • Property Class: Residential
  • Property Type: Single Family
  • Year Built: 2015
  • List Agent: 15709
  • Unique Disclaimer: The listing broker's offer of compensation is made only to other real estate licensees who are participant members of the PrimeMLS.
  • Special Features: None
  • Property Sub Type: Detached
  • Stories: 2

Interior Features

  • Appliances: Dishwasher, Dryer, Microwave, Range - Gas, Refrigerator, Washer
  • Equipment: CO Detector, Dehumidifier, Smoke Detectr-Hard Wired, Generator - Standby
  • Features Interior: Fireplace - Gas, Kitchen Island, Walk-in Pantry
  • Total Bedrooms: 3
  • Flooring: Ceramic Tile, Hardwood
  • Total Bathrooms: 3
  • Half Bathrooms: 1
  • Three Quarter Bathrooms: 1
  • Full Bathrooms: 1
  • Basement: Yes
  • Basement Access Type: Interior
  • Basement Description: Concrete, Stairs - Interior, Unfinished
  • Level 1: Level 1: Dining Room, Level 1: Kitchen, Level 1: Living Room, Level 1: Primary Bdm Ste
  • Level 2: Level 2: Bedroom
  • Room 1: Kitchen, 11 X13'6, On Level: 1
  • Room 2: Dining Room, 10 X 12, On Level: 1
  • Room 3: Living Room, 14 X 14'6, On Level: 1
  • Room 4: Primary BR Suite, 14'6 X 16'6, On Level: 1
  • Room 5: 2, 15 X 18
  • Room 6: Bedroom, 14'6 X 18, On Level: 2
  • Sq Ft - Apx Finished AG: 2048
  • Sq Ft - Apx Total: 3212
  • Sq Ft - Apx Total Finished: 2048
  • Sq Ft - Apx Unfinished BG: 1164

Exterior Features

  • Construction: Wood Frame
  • Driveway: Paved
  • Exterior: Vinyl Siding
  • Foundation: Poured Concrete
  • Road Frontage: TBD
  • Roads: Paved, Public
  • Roof: Shingle - Architectural
  • Features Exterior: Fence - Full, Patio, Pool - In Ground

Garage/Parking

  • Garage Capacity: 2
  • Parking: Driveway, Garage
  • Garage Type: Attached
  • Garage: Yes
  • Garage Description: Auto Open, Direct Entry

Utilities

  • Electric: 200 Amp
  • Sewer: Public
  • Water: Public
  • Water Heater: Gas - Natural
  • Heating Fuel: Gas - Natural
  • Heating: Hot Air
  • Cooling: Central AC
  • Utilities: Cable, Gas - On-Site

Schools

  • Elementary School: Hampton Centre School
  • High School: Winnacunnet High School

Lot Info

  • Map: 193
  • Lot: 32
  • Lot Sq Ft: 10019
  • Lot Acres: 0.23
  • Lot Description: Landscaped, Level
  • Surveyed: Unknown
  • Zoning: RA
  • Deed Book: 5910
  • Deed Page: 0119
  • Deed Recorded Type: Warranty

Tax Info

  • Tax Rate: 15.84
  • Tax Gross Amount: 7617.46
  • Tax Year: 2022

MLS Schools

  • School District: Hampton School District
  • School Middle Jr: Hampton Academy Junior HS

Ownership History

We collect this data history from publicly available records. To have your information removed, we recommend requesting removal directly through your county’s website.

Date Name Owned For Owner Type

Purchase Details

Listed on
Mar 3, 2023
Closed on
Apr 14, 2023
Sold by
Bought by
Seller's Agent
Karen Dorow
KW Coastal and Lakes & Mountains Realty
Buyer's Agent
Ted Roy
Carey Giampa, LLC/Rye
List Price
$749,900
Sold Price
$825,000
Premium/Discount to List
$75,100
10.01%
Views
36
Current Estimated Value
$856,962

Home Financials for this Owner

Home Financials are based on the most recent Mortgage that was taken out on this home.
Estimated Appreciation
$31,962
Avg. Annual Appreciation
1.16%
Original Mortgage
$660,000
Interest Rate
0.0665%
Mortgage Type
Purchase Money Mortgage

Purchase Details

Closed on
May 2, 2018
Sold by
Bought by
Source: Public Records
Create a Home Valuation Report for This Property
The Home Valuation Report is an in-depth analysis detailing your home's value as well as a comparison with similar homes in the area

Home Values in the Area

Source: Public Records

Average Home Value in this Area


Source: Public Records

Purchase History

We collect this data history from publicly available records. To have your information removed, we recommend requesting removal directly through your county’s website.

Date Buyer Sale Price Title Company
$825,000 None Available
-- --
Source: Public Records

Mortgage History

We collect this data history from publicly available records. To have your information removed, we recommend requesting removal directly through your county’s website.

Date Status Borrower Loan Amount
Open $660,000
Source: Public Records

Property History

We collect this data history from publicly available records. To have your information removed, we recommend requesting removal directly through your county’s website.

Date Event Price List to Sale Price per Sq Ft
04/14/2023 04/14/23 Sold $825,000 +10.0% $403 / Sq Ft
03/04/2023 03/04/23 Pending -- -- --
03/03/2023 03/03/23 For Sale $749,900 -- $366 / Sq Ft
Source: PrimeMLS

Tax History

We collect this data history from publicly available records. To have your information removed, we recommend requesting removal directly through your county’s website.

Year Tax Paid Tax Assessment Tax Assessment Total Assessment is a certain percentage of the fair market value that is determined by local assessors to be the total taxable value of land and additions on the property. Land Improvement
2025 $8,119 $659,000 $252,800 $406,200
2024 $8,119 $659,000 $252,800 $406,200
2023 $8,055 $480,900 $168,500 $312,400
2022 $7,617 $480,900 $168,500 $312,400
2021 $7,617 $480,900 $168,500 $312,400
2020 $7,661 $480,900 $168,500 $312,400
2019 $7,699 $480,900 $168,500 $312,400
2018 $6,946 $408,100 $153,200 $254,900
2017 $6,681 $408,100 $153,200 $254,900
2016 $6,562 $408,100 $153,200 $254,900
Source: Public Records

Agents Affiliated with this Home

  • Section Image
  • Section Image
See All Agents

Map

Source: PrimeMLS

MLS Number: 4944558

PrimeMLS

APN: HMPT M:193 B:32

Your Personal Tour Guide

Ask me questions while you tour the home.