
Courtney Grady
Elite Property Group
(401) 340-2858
71 Total Sales
2 in Northbridge
$240K - $405K Price Range
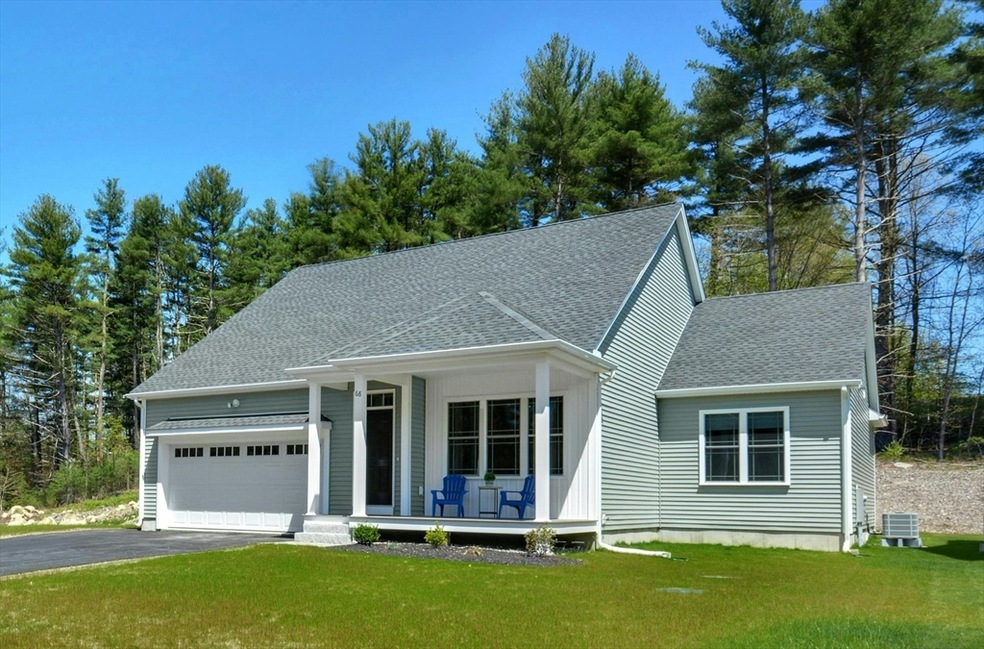
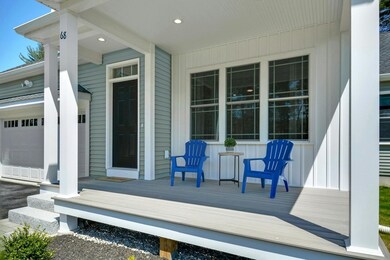
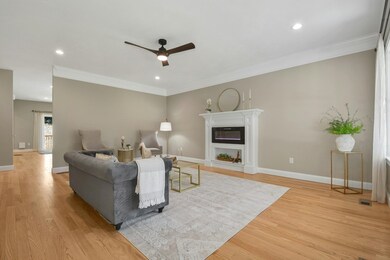
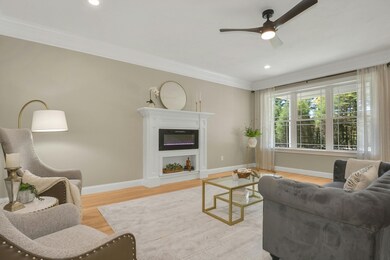
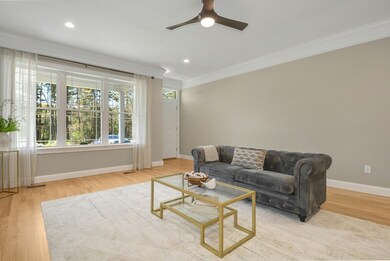
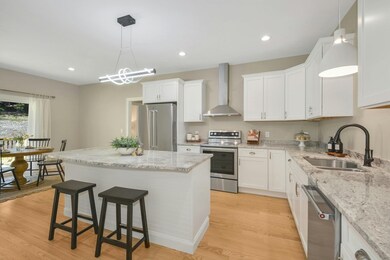
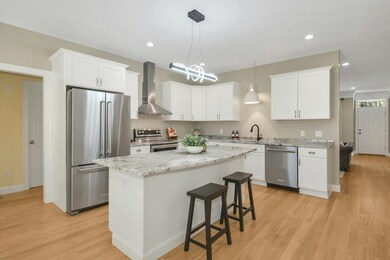
Introducing this exquisite NEW CONSTRUCTION Ranch, meticulously crafted to exceed the stringent standards of the Stretch Energy Code and primed for net-zero capability! Situated amidst the tranquility of a private cul-de-sac, this home offers unparalleled energy efficiency & top-tier quality. Step inside to discover a spacious & inviting interior, highlighted by soaring 9' ceilings, rich hardwood floors, and upscale crown molding. The expansive living room boasts a a cozy fireplace. The heart of the home is the custom kitchen highlights a center island, white cabinets, luxurious granite countertops & high end stainless steel appliances!,. Enjoy sunlit meals in the airy dining area with access to a private outdoor deck that overlooks the backyard. Retreat to the primary suite, featuring a generous walk-in closet & a lavish private bath. Two more spacious bedrooms & a full bath complete the space. Huge unfinished lower level for future expansion- NO CONDO FEE,nothing to do but move in!
Last Agent to Sell the Property
ERA Key Realty Services - Westborough Listed on: 05/15/2024
Courtney Grady
Elite Property Group
(401) 340-2858
71 Total Sales
2 in Northbridge
$240K - $405K Price Range
Gabriel Vieira
Mega Realty Services
(508) 469-5014
52 Total Sales
1 in Northbridge
$705,000 Price
Kathryn Amorello
Coldwell Banker Realty - Worcester
(774) 468-7357
36 Total Sales
1 in Northbridge
$679,118 Price
Matthew Santurri
Byrnes Real Estate Group
(774) 551-1694
60 Total Sales
3 in Northbridge
$479K - $605K Price Range
Elaine Evans Group
RE/MAX Generations
(774) 307-7101
155 Total Sales
2 in Northbridge
$441K - $660K Price Range
Robyn Nasuti
Realty ONE Group Suburban Lifestyle
(774) 462-5045
32 Total Sales
1 in Northbridge
$622,500 Price
We collect this data history from publicly available records. To have your information removed, we recommend requesting removal directly through your county’s website.
| Date | Event | Price | List to Sale | Price per Sq Ft |
|---|---|---|---|---|
| 06/21/2024 06/21/24 | Sold | $667,000 | +2.6% | $404 / Sq Ft |
| 05/24/2024 05/24/24 | Pending | -- | -- | -- |
| 05/15/2024 05/15/24 | For Sale | $650,000 | -- | $394 / Sq Ft |
Seller's Agent in 2024
Tara Cassery
ERA Key Realty Services - Westborough
(508) 887-6356
113 Total Sales
Buyer's Agent in 2024
Sandi Boucini And Michelle Gran
RE/MAX
(508) 479-5998
64 Total Sales
Source: MLS Property Information Network (MLS PIN)
MLS Number: 73238683
Disclaimer: Certain information contained herein is derived from information provided by parties other than Homes.com. All information provided is deemed reliable, but is not guaranteed to be accurate and should be independently verified.
The property listing data and information, or the Images, set forth herein were provided to MLS Property Information Network, Inc. from third party sources, including sellers, lessors and public records, and were compiled by MLS Property Information Network, Inc. The property listing data and information, and the Images, are for the personal, non-commercial use of consumers having a good faith interest in purchasing or leasing listed properties of the type displayed to them and may not be used for any purpose other than to identify prospective properties which such consumers may have a good faith interest in purchasing or leasing. MLS Property Information Network, Inc. and its subscribers disclaim any and all representations and warranties as to the accuracy of the property listing data and information, or as to the accuracy of any of the Images, set forth herein.
Ask me questions while you tour the home.