
Adam Aroesty
Responds Quickly
Hammond Residential Real Estate
(339) 204-9784
33 Total Sales
1 in South Side
$1,230,000 Price
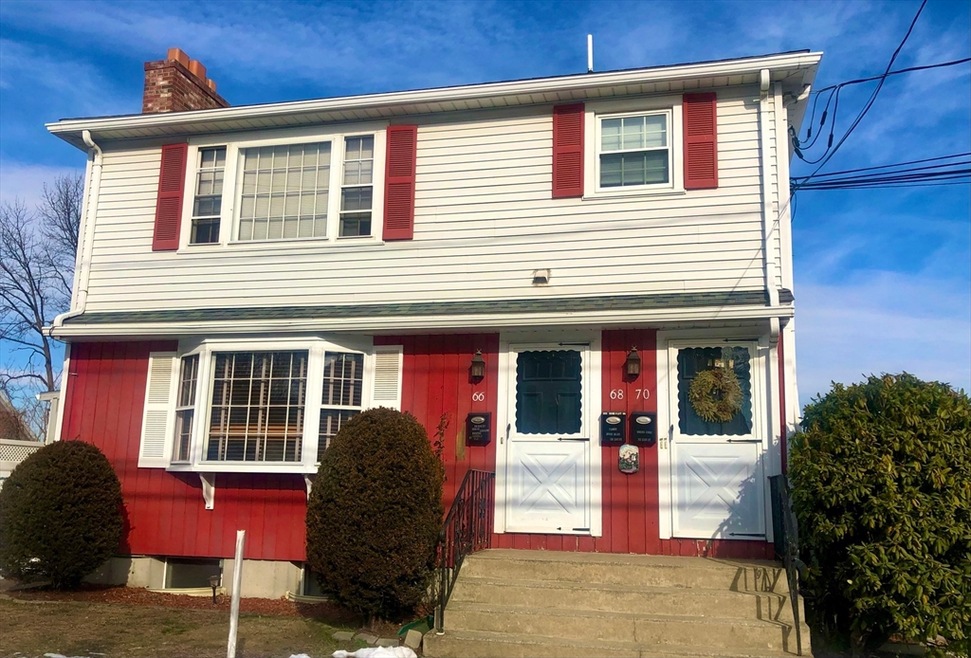
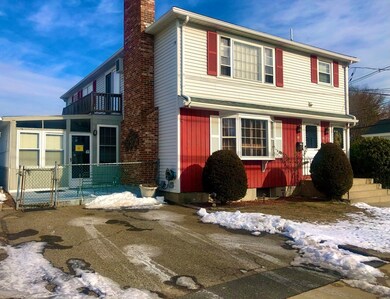
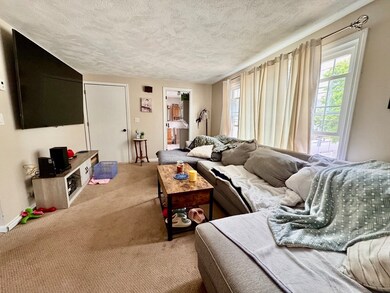
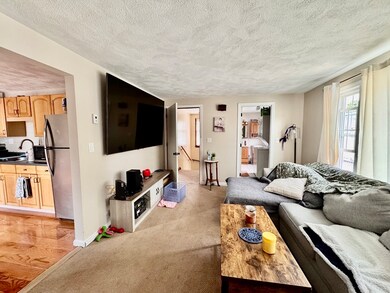
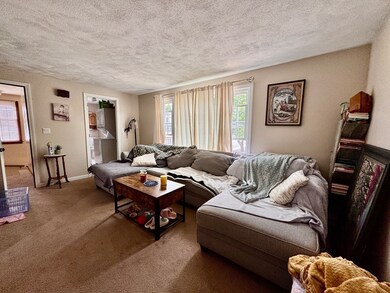
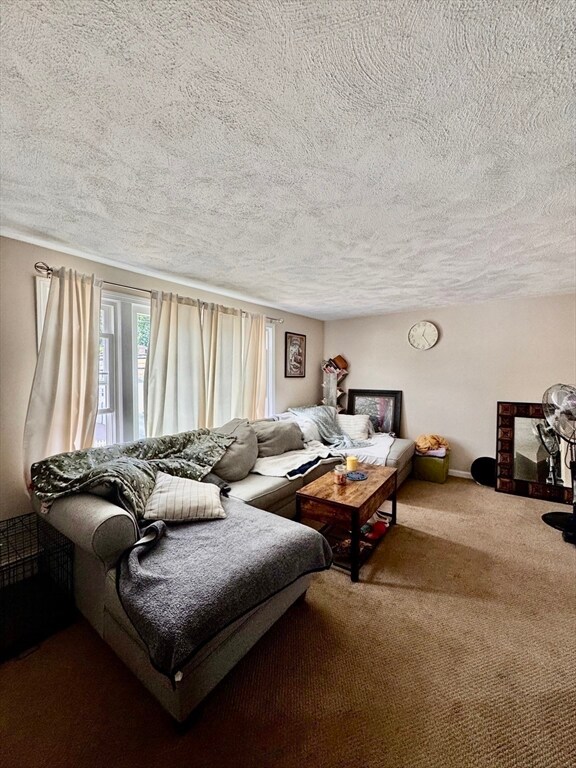
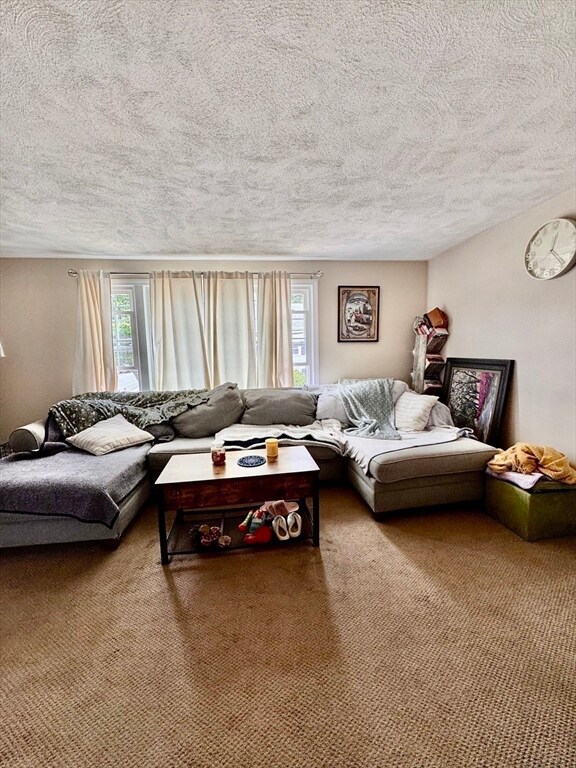
Bright and sunny with air-conditioning units included 1 BR, 1 BA unit with gleaming hardwood floors and carpet throughout in highly sought after SOUTH WALTHAM location. Large, updated eat-in kitchen with an abundance of oak cabinetry with lovely outside balcony/deck area.. Large, bright and sunny living room with large bay windows. Washer and Dryer in unit and one car, ( possibly two car )parking. Steps to the Newton line and Moody Street which is on the pulse of nightlife! Close proximity to restaurants & shopping. Come by and take a look ! You wont be disappointed . This is a LARGE, oversized 1 BR with large closet and wont last!!!.
Adam Aroesty
Hammond Residential Real Estate
(339) 204-9784
33 Total Sales
1 in South Side
$1,230,000 Price
The Young Group
Leopold & McMasters Realty
(339) 333-8140
76 Total Sales
1 in South Side
$455,000 Price
Joan Bissdorf
Keller Williams Realty
(781) 776-5511
61 Total Sales
2 in South Side
$545K - $717K Price Range
LaVerne Merritt
C. Devon's Homes, LLC
(857) 271-5248
5 Total Sales
1 in South Side
$389,000 Price
Cassie Dowling
Coldwell Banker Realty - Waltham
(833) 659-2842
19 Total Sales
2 in South Side
$515K - $1.3M Price Range
Marie Presti
Barrett Sotheby's International Realty
(857) 336-1481
103 Total Sales
1 in South Side
$572,000 Price
We collect this data history from publicly available records. To have your information removed, we recommend requesting removal directly through your county’s website.
| Date | Event | Price | List to Sale | Price per Sq Ft |
|---|---|---|---|---|
| 07/14/2025 07/14/25 | Rented | $2,300 | -4.2% | -- |
| 07/08/2025 07/08/25 | Under Contract | -- | -- | -- |
| 07/07/2025 07/07/25 | For Rent | $2,400 | -- | -- |
We collect this data history from publicly available records. To have your information removed, we recommend requesting removal directly through your county’s website.
| Year | Tax Paid | Tax Assessment Tax Assessment Total Assessment is a certain percentage of the fair market value that is determined by local assessors to be the total taxable value of land and additions on the property. | Land | Improvement |
|---|---|---|---|---|
| 2025 | -- | $69,470 | $9,020 | $60,450 |
| 2024 | $4,914 | $61,170 | $7,940 | $53,230 |
| 2023 | $4,440 | $58,540 | $7,600 | $50,940 |
| 2022 | $4,232 | $58,540 | $7,600 | $50,940 |
| 2021 | $3,497 | $46,370 | $7,310 | $39,060 |
| 2020 | $3,488 | $44,830 | $7,070 | $37,760 |
| 2019 | $3,584 | $45,540 | $7,180 | $38,360 |
| 2018 | $3,574 | $44,670 | $7,040 | $37,630 |
| 2017 | $3,578 | $44,670 | $7,040 | $37,630 |
| 2016 | $3,573 | $43,140 | $6,800 | $36,340 |
| 2015 | $3,624 | $43,140 | $6,800 | $36,340 |
| 2013 | -- | $42,040 | $6,630 | $35,410 |
| 2012 | -- | $41,020 | $6,470 | $34,550 |
Landlord's Agent in 2025
Alison Klein
RE/MAX
(617) 633-3326
1 in this area
17 Total Sales
LB
Tenant's Agent in 2025
Lia Bonoli
Coldwell Banker Realty - Boston
(617) 833-0228
42 Total Sales
Source: MLS Property Information Network (MLS PIN)
MLS Number: 73400119
Disclaimer: Certain information contained herein is derived from information provided by parties other than Homes.com. All information provided is deemed reliable, but is not guaranteed to be accurate and should be independently verified.
The property listing data and information, or the Images, set forth herein were provided to MLS Property Information Network, Inc. from third party sources, including sellers, lessors and public records, and were compiled by MLS Property Information Network, Inc. The property listing data and information, and the Images, are for the personal, non-commercial use of consumers having a good faith interest in purchasing or leasing listed properties of the type displayed to them and may not be used for any purpose other than to identify prospective properties which such consumers may have a good faith interest in purchasing or leasing. MLS Property Information Network, Inc. and its subscribers disclaim any and all representations and warranties as to the accuracy of the property listing data and information, or as to the accuracy of any of the Images, set forth herein.
Ask me questions while you tour the home.