
Alan Stewart Jr.
ASJ Realty Partners
(475) 471-0680
151 Total Sales
1 in East Rock
$950,000 Price
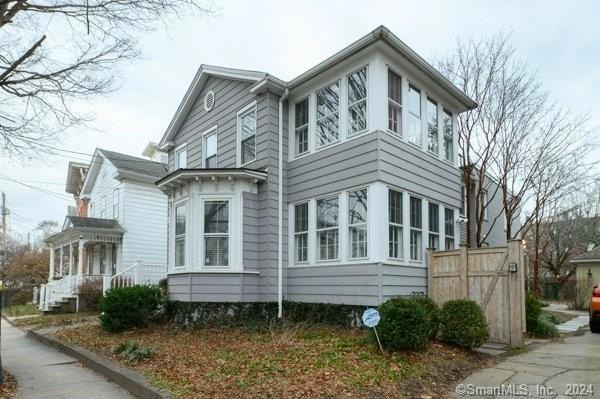
Own your private oasis in the heart of East Rock! This home has it all. Yale Homebuyer's Program! Charming old world details. Lots of spaces both inside and out. Outside boasts raised beds for gardening, grape vines, mature trees, in ground sprinkler system, peaceful water sculpture, bluestone pathways, pergola with lighting, driveway gate, heated garage with lighting and side doors that open for entertaining, a bonus room for working remotely, for a private study, workout space or playroom with wonderful lighting and heat. Inside features a newly renovated eat-in kitchen with high end stainless steel appliances, quartz counters, large island and pantry. The dining room features a leaded glass window. There is a double living room with an enclosed interior porch. The 2nd floor primary suite has a separate sitting area/office, walk-in closet, renovated bath with soaking tub, separate shower. Two bedrooms, another full bath, family room and laundry complete the 2nd floor. Central air and new state of the art tankless gas heat and hot water system. Close to all that New Haven has to offer. City bus, Yale Shuttle or just walk everywhere.
Last Agent to Sell the Property
Betsy Grauer Realty, Inc License #RES.0793023 Listed on: 03/17/2024
We collect this data history from publicly available records. To have your information removed, we recommend requesting removal directly through your county’s website.
Alan Stewart Jr.
ASJ Realty Partners
(475) 471-0680
151 Total Sales
1 in East Rock
$950,000 Price
Latasha Eaddy
EADDY ASSOCIATES REALTY GROUP LLC
(475) 271-1297
40 Total Sales
1 in East Rock
$400,000 Price
Stacey McPherson
KW Legacy Partners
(475) 267-1435
156 Total Sales
1 in East Rock
$760,000 Price
Steven Miller
Coldwell Banker Realty
(475) 241-0705
109 Total Sales
1 in East Rock
$290,000 Price
Regina Comfort
Coldwell Banker Realty
(475) 800-8538
87 Total Sales
1 in East Rock
$395,001 Price
Wojtek Borowski
Pearce Real Estate
(475) 234-4250
184 Total Sales
27 in East Rock
$267K - $1.4M Price Range
We collect this data history from publicly available records. To have your information removed, we recommend requesting removal directly through your county’s website.
| Date | Buyer | Sale Price | Title Company |
|---|---|---|---|
| $945,000 | None Available | ||
| $649,900 | None Available | ||
| $607,000 | -- | ||
| $595,000 | -- | ||
| $500,000 | -- | ||
| $298,000 | -- | ||
| $80,000 | -- |
We collect this data history from publicly available records. To have your information removed, we recommend requesting removal directly through your county’s website.
| Date | Status | Borrower | Loan Amount |
|---|---|---|---|
| Open | $791,243 | ||
| Closed | $850,405 | ||
| Previous Owner | $519,900 | ||
| Previous Owner | $390,000 | ||
| Previous Owner | $417,000 | ||
| Previous Owner | $343,774 | ||
| Previous Owner | $394,000 | ||
| Previous Owner | $20,000 |
We collect this data history from publicly available records. To have your information removed, we recommend requesting removal directly through your county’s website.
| Date | Event | Price | List to Sale | Price per Sq Ft | Prior Sale |
|---|---|---|---|---|---|
| 06/20/2024 06/20/24 | Sold | $945,000 | +5.1% | $406 / Sq Ft | |
| 04/23/2024 04/23/24 | Pending | -- | -- | -- | |
| 03/24/2024 03/24/24 | For Sale | $899,000 | +38.3% | $386 / Sq Ft | |
| 03/18/2021 03/18/21 | Sold | $649,900 | +0.1% | $279 / Sq Ft | View Prior Sale |
| 02/16/2021 02/16/21 | For Sale | $649,500 | +7.0% | $279 / Sq Ft | |
| 08/15/2019 08/15/19 | Sold | $607,000 | 0.0% | $261 / Sq Ft | View Prior Sale |
| 07/11/2019 07/11/19 | Off Market | $607,000 | -- | -- | |
| 06/05/2019 06/05/19 | For Sale | $619,000 | +4.0% | $266 / Sq Ft | |
| 07/31/2015 07/31/15 | Sold | $595,000 | -4.8% | $236 / Sq Ft | View Prior Sale |
| 05/02/2015 05/02/15 | Pending | -- | -- | -- | |
| 03/04/2015 03/04/15 | For Sale | $625,000 | -- | $248 / Sq Ft |
We collect this data history from publicly available records. To have your information removed, we recommend requesting removal directly through your county’s website.
| Year | Tax Paid | Tax Assessment Tax Assessment Total Assessment is a certain percentage of the fair market value that is determined by local assessors to be the total taxable value of land and additions on the property. | Land | Improvement |
|---|---|---|---|---|
| 2025 | $20,558 | $521,780 | $226,590 | $295,190 |
| 2024 | $17,140 | $445,200 | $226,590 | $218,610 |
| 2023 | $16,561 | $445,200 | $226,590 | $218,610 |
| 2022 | $17,697 | $445,200 | $226,590 | $218,610 |
| 2021 | $14,685 | $334,670 | $174,090 | $160,580 |
| 2020 | $14,685 | $334,670 | $174,090 | $160,580 |
| 2019 | $14,384 | $334,670 | $174,090 | $160,580 |
| 2018 | $14,384 | $334,670 | $174,090 | $160,580 |
| 2017 | $12,945 | $334,670 | $174,090 | $160,580 |
| 2016 | $12,591 | $303,030 | $148,680 | $154,350 |
| 2015 | $12,591 | $303,030 | $148,680 | $154,350 |
| 2014 | -- | $303,030 | $148,680 | $154,350 |
Seller's Agent in 2024
Ellen Kannatt
Betsy Grauer Realty, Inc
(203) 645-4935
3 in this area
12 Total Sales
Buyer's Agent in 2024
David Brewster
Berkshire Hathaway Home Services
(847) 370-2739
2 in this area
40 Total Sales
Buyer's Agent in 2021
Justin Frytz
mygoodagent
(317) 341-3159
48 Total Sales
Buyer's Agent in 2019
Cindy Gaioni
KW Legacy Partners
(860) 620-4829
153 Total Sales
H
Buyer Co-Listing Agent in 2019
Heather Halpin
KW Legacy Partners
Seller's Agent in 2015
Carol Lopez-Horsford
Farnam Realty Group
(203) 671-1961
2 in this area
30 Total Sales
Source: SmartMLS
MLS Number: 170626419
APN: NHVN M:211 B:0377 L:00900
Disclaimer: Certain information contained herein is derived from information provided by parties other than Homes.com. All information provided is deemed reliable, but is not guaranteed to be accurate and should be independently verified.
IDX information is provided exclusively for personal, non-commercial use, and may not be used for any purpose other than to identify prospective properties consumers may be interested in purchasing. Information is deemed reliable but not guaranteed.
Ask me questions while you tour the home.