
Stephanie Treadway
United Real Estate Experts
(423) 455-5400
10 Total Sales
1 in Dunlap
$470,000 Price


Estimated Value: $439,841
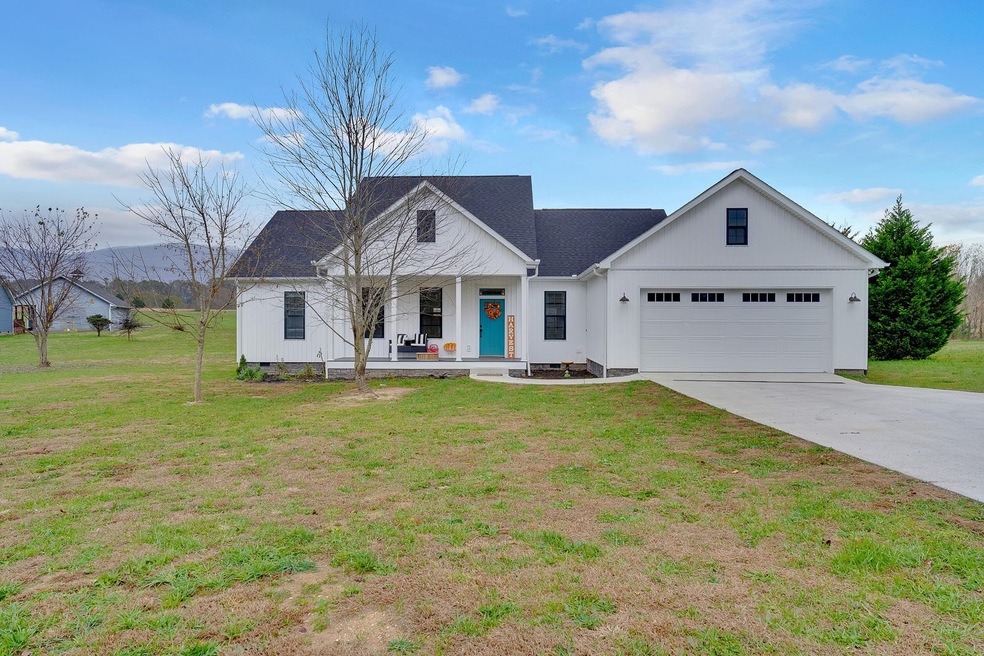
Welcome to 68 Riverside Drive! This 3 bedroom, 2 bath home sits on 1.5 acres with gorgeous views in the Wheeler Valley Farms neighborhood. With hardwood floors throughout, this open concept floor plan with vaulted ceilings is perfect for entertaining. The kitchen features stainless appliances, a massive island, lots of cabinet space, and a dining area.
The master bedroom is super spacious with a trey ceiling, and the ensuite bath has separate vanities and large tiled shower. There are 2 additional bedrooms, a full bath and laundry room all on 1 level. The over sized 2 car garage has plenty of room and space for cars and tools. And the covered back porch is ideal for barbeques and relaxing.
Schedule your tour today before it's gone!
Last Agent to Sell the Property
Greater Downtown Realty dba Keller Williams Realty Brokerage Phone: 4232402572 License #356770,314654 Listed on: 09/11/2026
Stephanie Treadway
United Real Estate Experts
(423) 455-5400
10 Total Sales
1 in Dunlap
$470,000 Price
Andrea Lamb
Keller Williams Realty
(423) 455-5794
58 Total Sales
1 in Dunlap
$265,000 Price
Linda Loner
Crye-Leike, REALTORS
(762) 226-9567
45 Total Sales
1 in Dunlap
$245,000 Price
Grace Frank
Zach Taylor Chattanooga
(706) 841-9230
171 Total Sales
1 in Dunlap
$250,000 Price
Deborah Fisher
Tree City Realty
(931) 773-7892
89 Total Sales
1 in Dunlap
$70,000 Price
Regina Woodlee
Tree City Realty
(931) 773-7517
101 Total Sales
1 in Dunlap
$650,000 Price
We collect this data history from publicly available records. To have your information removed, we recommend requesting removal directly through your county’s website.
| Date | Buyer | Sale Price | Title Company |
|---|---|---|---|
| $271,500 | First Title | ||
| Spangler Andrew Kevin | $265,000 | None Available | |
| Keith Davis M | $44,500 | -- | |
| Nunley Tim | $36,500 | -- |
We collect this data history from publicly available records. To have your information removed, we recommend requesting removal directly through your county’s website.
| Date | Event | Price | List to Sale | Price per Sq Ft | Prior Sale |
|---|---|---|---|---|---|
| 02/19/2021 02/19/21 | Sold | $271,500 | -1.3% | $145 / Sq Ft | |
| 01/16/2021 01/16/21 | Pending | -- | -- | -- | |
| 12/10/2020 12/10/20 | For Sale | $275,000 | +3.8% | $147 / Sq Ft | |
| 05/22/2020 05/22/20 | Sold | $265,000 | -1.9% | $142 / Sq Ft | View Prior Sale |
| 03/24/2020 03/24/20 | Pending | -- | -- | -- | |
| 03/06/2020 03/06/20 | For Sale | $270,000 | -- | $145 / Sq Ft |
We collect this data history from publicly available records. To have your information removed, we recommend requesting removal directly through your county’s website.
| Year | Tax Paid | Tax Assessment Tax Assessment Total Assessment is a certain percentage of the fair market value that is determined by local assessors to be the total taxable value of land and additions on the property. | Land | Improvement |
|---|---|---|---|---|
| 2025 | $1,811 | $98,600 | $7,050 | $91,550 |
| 2024 | $1,811 | $98,600 | $7,050 | $91,550 |
| 2023 | $1,811 | $98,600 | $7,050 | $91,550 |
| 2022 | $1,427 | $58,425 | $5,900 | $52,525 |
| 2021 | $1,427 | $58,425 | $5,900 | $52,525 |
| 2020 | $953 | $58,025 | $5,900 | $52,125 |
| 2019 | $144 | $5,900 | $5,900 | $0 |
| 2018 | $144 | $5,900 | $5,900 | $0 |
| 2017 | $144 | $5,900 | $5,900 | $0 |
| 2016 | $125 | $4,875 | $4,875 | $0 |
| 2015 | $125 | $4,875 | $4,875 | $0 |
| 2014 | -- | $4,875 | $4,875 | $0 |
Seller's Agent in 2026
James Trimble
Greater Downtown Realty dba Keller Williams Realty
(423) 567-5454
500 Total Sales
Source: Realtracs
MLS Number: 2342232
APN: 077070 04240
Disclaimer: Certain information contained herein is derived from information provided by parties other than Homes.com. All information provided is deemed reliable, but is not guaranteed to be accurate and should be independently verified.
All data is obtained from various sources and may not have been verified by broker or MLS GRID. Supplied Open House Information is subject to change without notice. All information should be independently reviewed and verified for accuracy. Properties may or may not be listed by the office/agent presenting the information. Some IDX listings have been excluded from this website.
Listings courtesy of Realtracs as distributed by MLS GRID.
Listing Information presented by local MLS brokerage: Ten-X, LLC dba Homes.com, local broker - Arlene Richardson - 888-952-6393 - 17600 Laguna Canyon Rd, Irvine, CA 92618.
Based on information submitted to the MLS GRID
Ask me questions while you tour the home.