
Tammy Mores
EXP Realty
(888) 861-6037
15 Total Sales
1 in North End
$905,000 Price
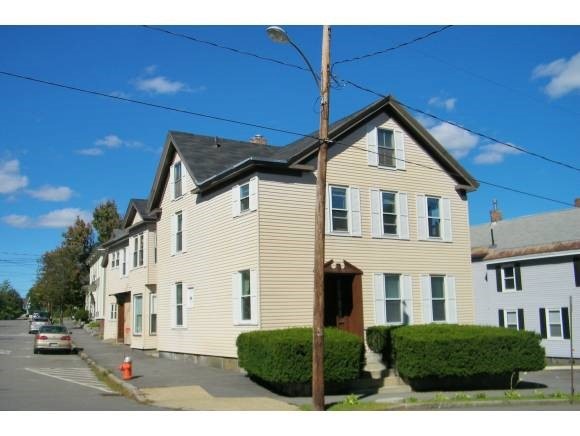

CONCORD! WEST END! INVESTORS TAKE NOTE. Great Income Producer & Incredibly NICE, up-to-date, 6 family with great Victorian features, Eight (8)PAVED, STRIPED, ASPHALT, OFF-STREET PARKING PLACES. Natl Gas Heat, 5 Newer Weil-McLain furnaces, separate utilities,New Harvey Windows,Tiger-striped maple floors in most units,Updated Kitchens & baths in all units, Newer roof,Replaced old sewer pipes w/PVC, great 1996 SF high-ceiling clean cellar with workshop & storage. You just wont believe the nice condition of this property. 2 Blocks to Franklin Pierce Law Center & to Downtown.
Last Agent to Sell the Property
Linda Hutton
BHHS Verani Concord License #042658 Listed on: 09/19/2012
We collect this data history from publicly available records. To have your information removed, we recommend requesting removal directly through your county’s website.
Tammy Mores
EXP Realty
(888) 861-6037
15 Total Sales
1 in North End
$905,000 Price
Patrick Cheetham
(603) 782-9864
2 Total Sales
1 in North End
$750,000 Price
Karen Rivard
EXP Realty
(833) 853-8974
113 Total Sales
4 in North End
$320K - $385K Price Range
ABODE TEAM
EXP Realty
(855) 944-1159
104 Total Sales
1 in North End
$275,000 Price
Suzanne Damon
EXP Realty
(877) 764-9448
208 Total Sales
2 in North End
$400K - $435K Price Range
Jeffrey Rapson
BHHS Verani Bedford
(603) 697-7147
54 Total Sales
1 in North End
$455,000 Price
We collect this data history from publicly available records. To have your information removed, we recommend requesting removal directly through your county’s website.
| Date | Buyer | Sale Price | Title Company |
|---|---|---|---|
| $465,000 | -- |
We collect this data history from publicly available records. To have your information removed, we recommend requesting removal directly through your county’s website.
| Date | Event | Price | List to Sale | Price per Sq Ft |
|---|---|---|---|---|
| 12/28/2012 12/28/12 | Sold | $465,000 | -5.1% | $88 / Sq Ft |
| 10/18/2012 10/18/12 | Pending | -- | -- | -- |
| 09/19/2012 09/19/12 | For Sale | $489,900 | -- | $93 / Sq Ft |
We collect this data history from publicly available records. To have your information removed, we recommend requesting removal directly through your county’s website.
| Year | Tax Paid | Tax Assessment Tax Assessment Total Assessment is a certain percentage of the fair market value that is determined by local assessors to be the total taxable value of land and additions on the property. | Land | Improvement |
|---|---|---|---|---|
| 2027 | $680 | -- | ||
| 2026 | $665 | -- | ||
| 2024 | $654 | -- | ||
| 2023 | $654 | $12,177 | $12,177 | $0 |
| 2022 | $608 | $10,676 | $10,676 | $0 |
| 2021 | $610 | $9,579 | $9,579 | $0 |
| 2020 | $616 | $0 | $0 | $0 |
| 2019 | $594 | $0 | $0 | $0 |
| 2018 | $594 | $0 | $0 | $0 |
| 2017 | $535 | $0 | $0 | $0 |
| 2016 | $532 | $0 | $0 | $0 |
| 2015 | -- | $0 | $0 | $0 |
| 2014 | -- | $0 | $0 | $0 |
LH
Seller's Agent in 2012
Linda Hutton
BHHS Verani Concord
Buyer's Agent in 2012
Sophia Weeks
RE/MAX
(603) 472-3900
1 in this area
148 Total Sales
Source: PrimeMLS
MLS Number: 4187218
Disclaimer: Certain information contained herein is derived from information provided by parties other than Homes.com. All information provided is deemed reliable, but is not guaranteed to be accurate and should be independently verified.
Copyright 2026 PrimeMLS, Inc. All rights reserved. This information is deemed reliable, but not guaranteed. The data relating to real estate displayed on this display comes in part from the IDX Program of PrimeMLS. The information being provided is for consumers’ personal, non-commercial use and may not be used for any purpose other than to identify prospective properties consumers may be interested in purchasing.
Ask me questions while you tour the home.