
Rob Smith
PREMIER SOTHEBY'S INTL REALTY
(508) 625-7572
171 Total Sales
1 in Greendale
$425,000 Price
Estimated Value: $340,000 - $377,000
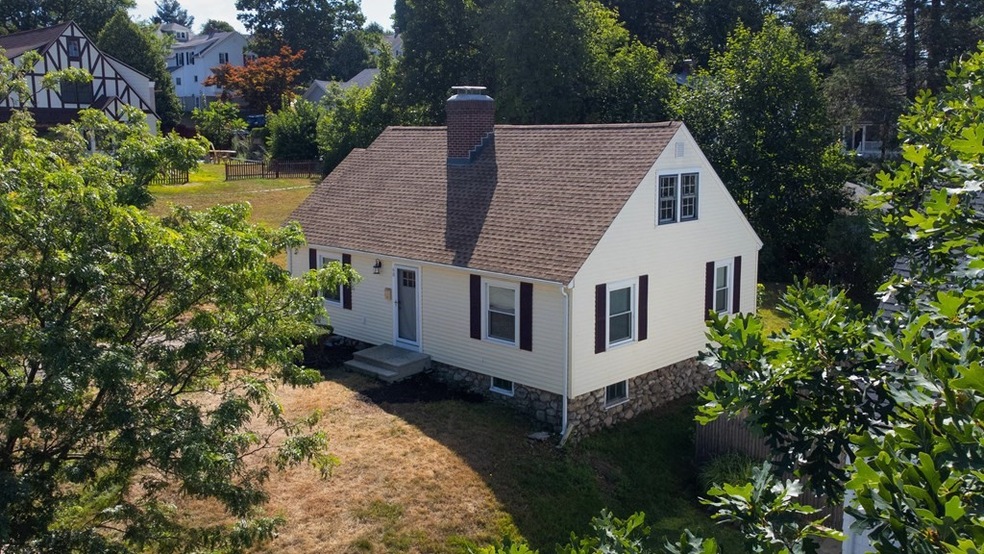
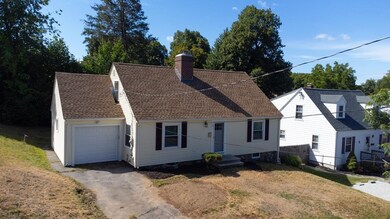
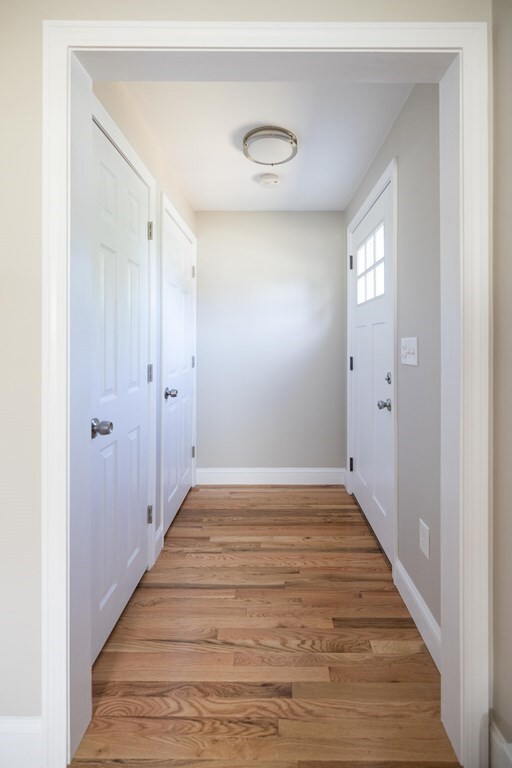
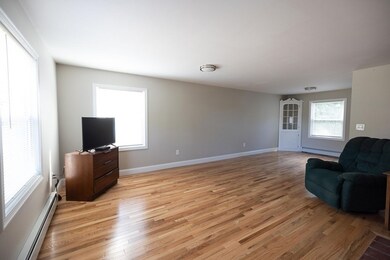
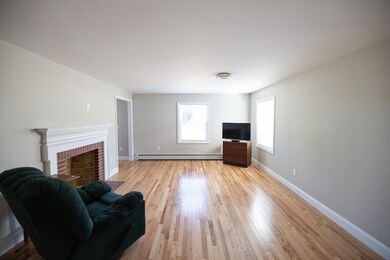
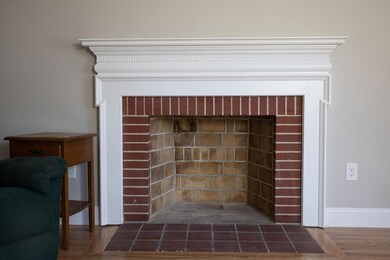
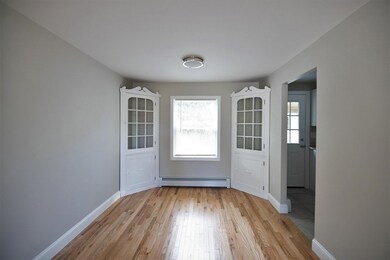
Multiple offers! Please submit HIghest and best offer by 1:00 Sunday Aug 21....Walk in to this delightful cape and be amazed at the completely remodeled interior and fabulous flow pattern, a wonderful home for easy living! Gleaming hardwoods throughout, fireplaced living room, dining area with corner cabinets plus all new bath and kitchen. Walkup, unfinished attic could add tremendous space! Full basement with new furnace with Becket burner and 100 amp circuit breaker panel. Attached three season back porch offers quiet space to relax. Roof recently replaced, chimney has new cement trim and cap and garage door with opener 2022. Home is situated in neighborhood that is convenient to shopping, dining, and so much more. Quick close available. Wonderful opportunity at a great price. Showings by appointment available after open house, Sat. 11:30 - 1:00.
Co-Listed By
Patricia Murray
RE/MAX Vision License #453001336
Last Buyer's Agent
Judith Conway
OPEN DOOR Real Estate
Rob Smith
PREMIER SOTHEBY'S INTL REALTY
(508) 625-7572
171 Total Sales
1 in Greendale
$425,000 Price
Rosemary Mensah
Century 21 XSELL REALTY
(508) 552-4436
23 Total Sales
1 in Greendale
$585,000 Price
Diane Luong
RE/MAX Vision
(774) 515-4567
153 Total Sales
3 in Greendale
$310K - $710K Price Range
Raymund Lopolito
Starterline
(774) 233-8744
34 Total Sales
2 in Greendale
$332K - $520K Price Range
Mela Dieujuste
IVerty Realty, LLC
(413) 241-7854
87 Total Sales
1 in Greendale
$475,000 Price
Juliana Danquah
XSell Realty, LLC
(774) 515-4040
105 Total Sales
3 in Greendale
$289K - $530K Price Range
We collect this data history from publicly available records. To have your information removed, we recommend requesting removal directly through your county’s website.
| Date | Event | Price | List to Sale | Price per Sq Ft |
|---|---|---|---|---|
| 09/15/2022 09/15/22 | Sold | $299,000 | +3.9% | $329 / Sq Ft |
| 08/22/2022 08/22/22 | Pending | -- | -- | -- |
| 08/19/2022 08/19/22 | For Sale | $287,900 | -- | $316 / Sq Ft |
We collect this data history from publicly available records. To have your information removed, we recommend requesting removal directly through your county’s website.
| Year | Tax Paid | Tax Assessment Tax Assessment Total Assessment is a certain percentage of the fair market value that is determined by local assessors to be the total taxable value of land and additions on the property. | Land | Improvement |
|---|---|---|---|---|
| 2025 | $4,095 | $310,500 | $107,900 | $202,600 |
| 2024 | $4,027 | $292,900 | $107,900 | $185,000 |
| 2023 | $3,420 | $238,500 | $93,800 | $144,700 |
| 2022 | $3,109 | $204,400 | $75,100 | $129,300 |
| 2021 | $2,895 | $177,800 | $60,100 | $117,700 |
| 2020 | $2,842 | $167,200 | $60,100 | $107,100 |
| 2019 | $2,702 | $150,100 | $54,000 | $96,100 |
| 2018 | $2,725 | $144,100 | $54,000 | $90,100 |
| 2017 | $2,610 | $135,800 | $54,000 | $81,800 |
| 2016 | $2,531 | $122,800 | $40,900 | $81,900 |
| 2015 | $2,465 | $122,800 | $40,900 | $81,900 |
| 2014 | $2,400 | $122,800 | $40,900 | $81,900 |
Seller's Agent in 2022
Mary Gale
Re/Max Vision
(508) 783-5767
1 in this area
9 Total Sales
PM
Seller Co-Listing Agent in 2022
Patricia Murray
Re/Max Vision
JC
Buyer's Agent in 2022
Judith Conway
OPEN DOOR Real Estate
Source: MLS Property Information Network (MLS PIN)
MLS Number: 73027361
APN: WORC-000012-000040-000080
Disclaimer: Certain information contained herein is derived from information provided by parties other than Homes.com. All information provided is deemed reliable, but is not guaranteed to be accurate and should be independently verified.
The property listing data and information, or the Images, set forth herein were provided to MLS Property Information Network, Inc. from third party sources, including sellers, lessors and public records, and were compiled by MLS Property Information Network, Inc. The property listing data and information, and the Images, are for the personal, non-commercial use of consumers having a good faith interest in purchasing or leasing listed properties of the type displayed to them and may not be used for any purpose other than to identify prospective properties which such consumers may have a good faith interest in purchasing or leasing. MLS Property Information Network, Inc. and its subscribers disclaim any and all representations and warranties as to the accuracy of the property listing data and information, or as to the accuracy of any of the Images, set forth herein.
Ask me questions while you tour the home.