
Jaime Durell
Responds Quickly
BHHS Verani Upper Valley
(339) 444-0372
124 Total Sales
2 in Walpole
$614K - $2M Price Range

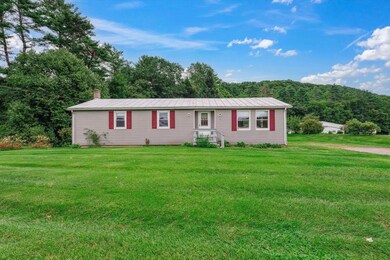
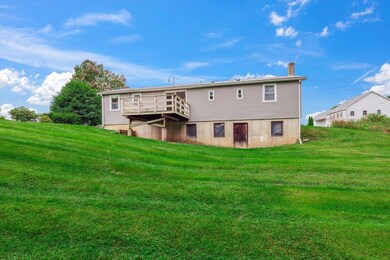
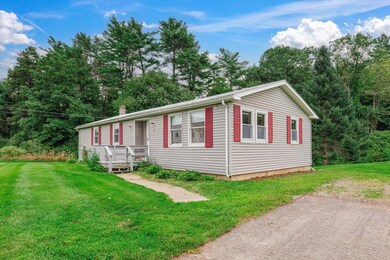
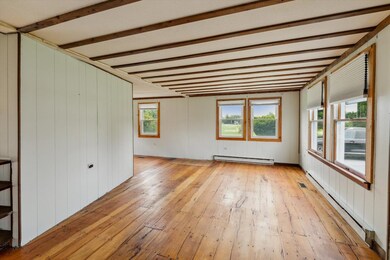
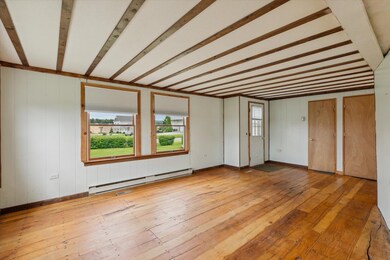
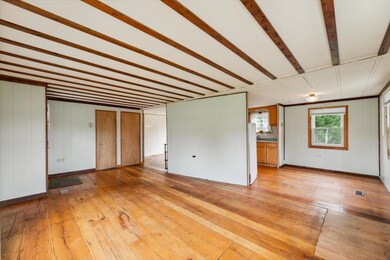
Back on the market due no fault of its own! Looking to move to Walpole NH? This Ranch is close to anything you might need in Walpole NH. Within easy walking distance to grocery store, pharmacy, pizza and you can even catch a baseball game at the nearby fields. Vinyl sided with a standing seam metal roof, this home is ready for its new owners. This three bedroom home, 2 of which have walk in closets, is sunny and bright. It has an open floor plan in living area and a kitchen with plenty of storage. Walk out basement with private back yard and green lawn. Easy commute to Keene, Bellows Falls or Claremont. Interstate 91 is just minutes away.
We collect this data history from publicly available records. To have your information removed, we recommend requesting removal directly through your county’s website.
Jaime Durell
BHHS Verani Upper Valley
(339) 444-0372
124 Total Sales
2 in Walpole
$614K - $2M Price Range
Ross Doody
Century 21 Highview Realty
(802) 810-8077
206 Total Sales
4 in Walpole
$219K - $358K Price Range
Zack LeRoy
BHG Masiello Keene
(844) 318-5294
35 Total Sales
1 in Walpole
$157,500 Price
Jacob Watson
LIG Properties, LLC
(888) 366-5341
12 Total Sales
1 in Walpole
$799,900 Price
John Quigley
New World Real Estate LLC
(207) 994-7701
20 Total Sales
1 in Walpole
$304,000 Price
Ed Wojenski
Greenwald Realty Group
(866) 506-3037
22 Total Sales
1 in Walpole
$230,000 Price
We collect this data history from publicly available records. To have your information removed, we recommend requesting removal directly through your county’s website.
| Date | Buyer | Sale Price | Title Company |
|---|---|---|---|
| $226,000 | None Available |
We collect this data history from publicly available records. To have your information removed, we recommend requesting removal directly through your county’s website.
| Date | Status | Borrower | Loan Amount |
|---|---|---|---|
| Open | $180,800 |
We collect this data history from publicly available records. To have your information removed, we recommend requesting removal directly through your county’s website.
| Date | Event | Price | List to Sale | Price per Sq Ft |
|---|---|---|---|---|
| 12/13/2024 12/13/24 | Sold | $226,000 | -9.6% | $183 / Sq Ft |
| 10/30/2024 10/30/24 | Pending | -- | -- | -- |
| 10/17/2024 10/17/24 | For Sale | $250,000 | 0.0% | $202 / Sq Ft |
| 09/19/2024 09/19/24 | Pending | -- | -- | -- |
| 09/16/2024 09/16/24 | Price Changed | $250,000 | -9.1% | $202 / Sq Ft |
| 08/22/2024 08/22/24 | For Sale | $275,000 | -- | $222 / Sq Ft |
We collect this data history from publicly available records. To have your information removed, we recommend requesting removal directly through your county’s website.
| Year | Tax Paid | Tax Assessment Tax Assessment Total Assessment is a certain percentage of the fair market value that is determined by local assessors to be the total taxable value of land and additions on the property. | Land | Improvement |
|---|---|---|---|---|
| 2025 | $3,098 | $179,500 | $110,100 | $69,400 |
| 2024 | $3,071 | $179,500 | $110,100 | $69,400 |
| 2023 | $2,915 | $179,500 | $110,100 | $69,400 |
| 2022 | $2,931 | $179,500 | $110,100 | $69,400 |
| 2021 | $3,314 | $130,300 | $71,900 | $58,400 |
| 2020 | $3,805 | $130,300 | $71,900 | $58,400 |
| 2019 | $3,324 | $130,300 | $71,900 | $58,400 |
| 2018 | $3,260 | $130,300 | $71,900 | $58,400 |
| 2017 | $3,149 | $130,300 | $71,900 | $58,400 |
| 2016 | $2,803 | $115,300 | $60,000 | $55,300 |
| 2015 | $2,665 | $115,300 | $60,000 | $55,300 |
| 2014 | $2,603 | $115,300 | $60,000 | $55,300 |
| 2013 | $2,541 | $115,300 | $60,000 | $55,300 |
HP
Seller's Agent in 2024
Heather Pelow
Galloway Real Estate LLC
(603) 209-6399
20 Total Sales
Buyer's Agent in 2024
Jessie Carpenter
Keller Williams Realty Metro-Keene
(802) 277-2777
36 Total Sales
Source: PrimeMLS
MLS Number: 5010967
APN: WLPO M:00012 B:000054 L:000000
Disclaimer: Certain information contained herein is derived from information provided by parties other than Homes.com. All information provided is deemed reliable, but is not guaranteed to be accurate and should be independently verified.
Copyright 2026 PrimeMLS, Inc. All rights reserved. This information is deemed reliable, but not guaranteed. The data relating to real estate displayed on this display comes in part from the IDX Program of PrimeMLS. The information being provided is for consumers’ personal, non-commercial use and may not be used for any purpose other than to identify prospective properties consumers may be interested in purchasing.
Ask me questions while you tour the home.