
Sherri Carlson
Address By Design
(435) 572-7776
47 Total Sales
13 in Cedar City
$77K - $670K Price Range


Estimated Value: $404,234
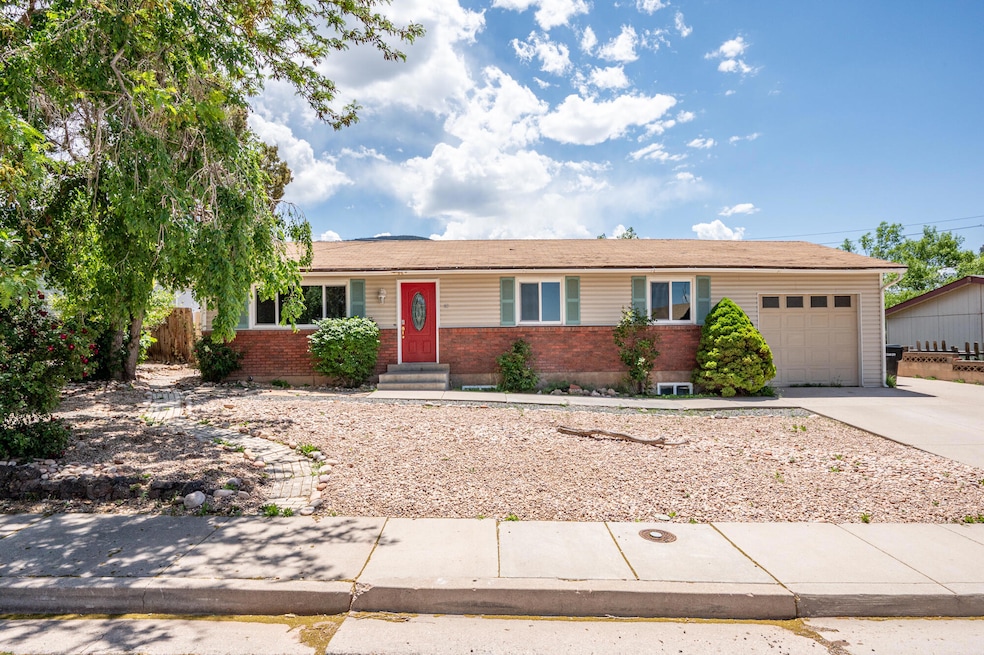
Wonderful duplex property. Main level features 3 bedrooms, 2 bathrooms, living, dining, kitchen and laundry. Downstairs includes 3 bedrooms, 1 bathroom, living room, kitchen, dining and laundry. Basement has it's own entrance from back of home. Nice, fenced, landscaped yard with large patio area. Low maintenance front yard with rock landscaping. Cute home with lots of possibilities. One car garage and area on side of home also for additional parking or RV parking. Great location near schools, shopping, etc. Appliances in basement and on main level are included. This property is a must see! Gas heat on main level and electric heat in basement. Home also features solar panels that are all paid off and have been very beneficial in keeping power costs down.
Last Agent to Sell the Property
HavenLane Realty License #5487663-PB00 Listed on: 06/02/2025
Last Buyer's Agent
Non Member
Non MLS Office
We collect this data history from publicly available records. To have your information removed, we recommend requesting removal directly through your county’s website.
Sherri Carlson
Address By Design
(435) 572-7776
47 Total Sales
13 in Cedar City
$77K - $670K Price Range
Heather Lewis
RED ROCK REAL ESTATE
(435) 272-1777
58 Total Sales
10 in Cedar City
$115K - $505K Price Range
Norma Perez
Luxury Group
(909) 675-0470
26 Total Sales
21 in Cedar City
$265K - $728K Price Range
MELODEE FINLINSON
KW Ascend Keller Williams Realty
(435) 580-8180
48 Total Sales
2 in Cedar City
$370,000 Price Range
Kevin Tarma-Arrascue
Maple Hills Realty
(385) 279-4763
68 Total Sales
1 in Cedar City
$201,000 Price
Jenifer Mitchell
Coldwell Banker Advantage
(435) 572-7634
66 Total Sales
44 in Cedar City
$28K - $698K Price Range
We collect this data history from publicly available records. To have your information removed, we recommend requesting removal directly through your county’s website.
| Date | Buyer | Sale Price | Title Company |
|---|---|---|---|
| -- | Southern Utah Title Company | ||
| Johnson James B | -- | -- | |
| Johnson Chelsea | -- | Inwest Title Svcs St George | |
| Fuller Melissa Fritz | -- | -- |
We collect this data history from publicly available records. To have your information removed, we recommend requesting removal directly through your county’s website.
| Date | Status | Borrower | Loan Amount |
|---|---|---|---|
| Open | $291,920 | ||
| Previous Owner | Johnson James B | $257,798 | |
| Previous Owner | Johnson Chelsea | $228,500 | |
| Previous Owner | Johnson Chelsea | $224,852 | |
| Previous Owner | Fuller Melissa Fritz | $109,076 | |
| Previous Owner | Williams John Mel | $82,710 |
We collect this data history from publicly available records. To have your information removed, we recommend requesting removal directly through your county’s website.
| Date | Event | Price | List to Sale | Price per Sq Ft | Prior Sale |
|---|---|---|---|---|---|
| 06/30/2025 06/30/25 | Sold | -- | -- | -- | |
| 06/06/2025 06/06/25 | Pending | -- | -- | -- | |
| 06/02/2025 06/02/25 | For Sale | $379,900 | +58.4% | $180 / Sq Ft | |
| 05/08/2019 05/08/19 | Sold | -- | -- | -- | View Prior Sale |
| 03/14/2019 03/14/19 | Pending | -- | -- | -- | |
| 12/14/2018 12/14/18 | For Sale | $239,900 | +106.8% | $114 / Sq Ft | |
| 08/26/2014 08/26/14 | Sold | -- | -- | -- | View Prior Sale |
| 06/12/2014 06/12/14 | Pending | -- | -- | -- | |
| 04/24/2014 04/24/14 | For Sale | $116,000 | -- | $55 / Sq Ft |
We collect this data history from publicly available records. To have your information removed, we recommend requesting removal directly through your county’s website.
| Year | Tax Paid | Tax Assessment Tax Assessment Total Assessment is a certain percentage of the fair market value that is determined by local assessors to be the total taxable value of land and additions on the property. | Land | Improvement |
|---|---|---|---|---|
| 2026 | $1,457 | $187,562 | $37,250 | $150,312 |
| 2025 | $1,457 | $224,220 | $33,864 | $190,356 |
| 2023 | $1,751 | $186,250 | $33,865 | $152,385 |
| 2022 | $1,479 | $160,845 | $33,860 | $126,985 |
| 2021 | $1,316 | $143,135 | $16,125 | $127,010 |
| 2020 | $1,317 | $127,025 | $16,125 | $110,900 |
| 2019 | $984 | $90,775 | $16,125 | $74,650 |
| 2018 | $1,017 | $90,775 | $16,125 | $74,650 |
| 2017 | $850 | $74,705 | $14,135 | $60,570 |
| 2016 | $906 | $74,095 | $13,470 | $60,625 |
| 2015 | $883 | $68,510 | $0 | $0 |
| 2014 | $840 | $60,985 | $0 | $0 |
Seller's Agent in 2025
Stormy Bulloch
HavenLane Realty
(435) 590-3030
119 Total Sales
NM
Buyer's Agent in 2025
Non Member
Non MLS Office
EB
Seller's Agent in 2019
Emily Blossom
RE/MAX ASSOCIATES SO UTAH
CJ
Buyer's Agent in 2019
Chelsea Johnson
RE/MAX
MP
Seller's Agent in 2014
Merrill Peterson
HavenLane Realty
(435) 691-0481
6 Total Sales
Source: Iron County Board of REALTORS®
MLS Number: 111616
APN: B-1013-0048-0006-01
Ask me questions while you tour the home.