
Lauri Brockson
Patterson-Schwartz-Newark
(302) 268-9537
179 Total Sales
17 in Newark
$165K - $671K Price Range
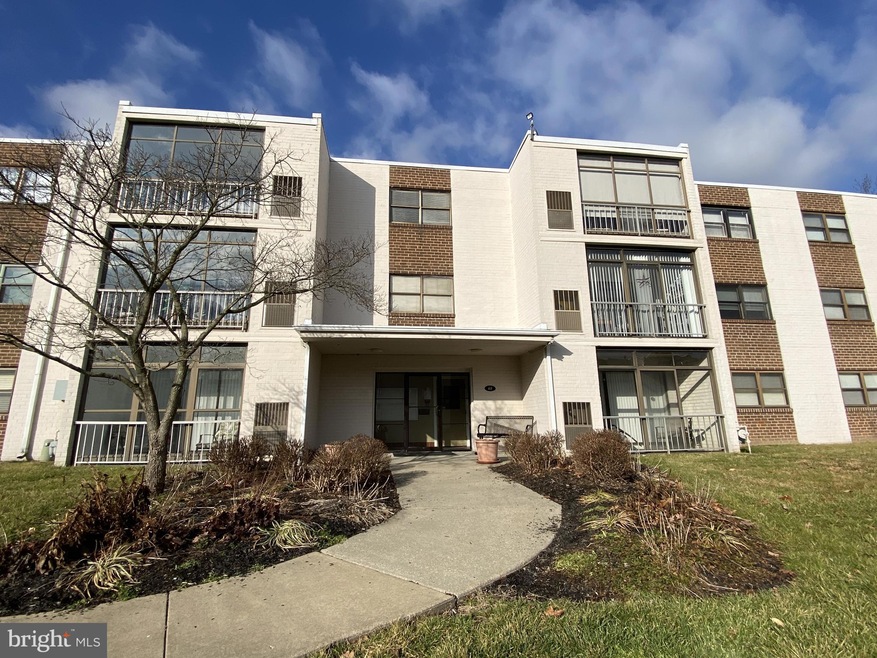


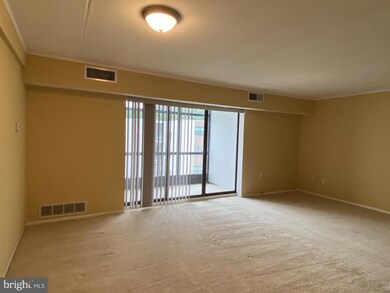

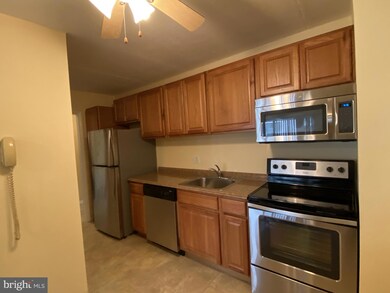

Welcome to the sought-after condominium community of Villa Belmont! Building 68 is near the front of the community w/ easy-access parking. Unit 210 is a well-cared 1 Bed & 1 Bath condo located on the 2nd floor and has been freshly painted and there's new carpet throughout. The condo has a good-size living room & dining area w/ sliders to a balcony. The updated galley kitchen w/ new cabinets, new counter, new vinyl floor & new stainless steel appliances opens to the dining area. There are new light fixtures and newer 6-panel interior doors throughout. The bath has been updated from the original and has a new vanity. Inside Building 68 is an elevator lobby; trash disposal room & laundry room w/ coin-operated washer/dryers. Also, there's a storage area for each building provided by the condo association. The condo fee is $243 per month and there's a $34.16 Roof Replacement Collection (RPC) or RPC can be paid on yearly basis at $409.92. Villa Belmont offers a community pool. Move in and start relaxing and enjoying maintenance free living!
Last Agent to Sell the Property
(302) 733-7000 ccashman@psre.com Patterson-Schwartz-Newark Brokerage Phone: 3027337000 Listed on: 06/23/2023
We collect this data history from publicly available records. To have your information removed, we recommend requesting removal directly through your county’s website.
Lauri Brockson
Patterson-Schwartz-Newark
(302) 268-9537
179 Total Sales
17 in Newark
$165K - $671K Price Range
Anthony Borleis
RE/MAX Point Realty
(856) 517-5924
84 Total Sales
5 in Newark
$260K - $725K Price Range
Will Webber
EXP Realty, LLC
(856) 895-2161
37 Total Sales
7 in Newark
$160K - $525K Price Range
Lydia Ragonese
Compass
(302) 240-4077
68 Total Sales
1 in Newark
$389,700 Price
Neil Douen
EXP Realty, LLC
(856) 351-4301
163 Total Sales
4 in Newark
$320K - $510K Price Range
Sandra Massari
RE/MAX Excellence - Kennett Square
(484) 734-2643
98 Total Sales
1 in Newark
$490,000 Price
We collect this data history from publicly available records. To have your information removed, we recommend requesting removal directly through your county’s website.
| Date | Event | Price | List to Sale | Price per Sq Ft |
|---|---|---|---|---|
| 07/21/2023 07/21/23 | Sold | $138,501 | +7.8% | $171 / Sq Ft |
| 06/23/2023 06/23/23 | Pending | -- | -- | -- |
| 06/23/2023 06/23/23 | For Sale | $128,500 | -- | $159 / Sq Ft |
We collect this data history from publicly available records. To have your information removed, we recommend requesting removal directly through your county’s website.
| Year | Tax Paid | Tax Assessment Tax Assessment Total Assessment is a certain percentage of the fair market value that is determined by local assessors to be the total taxable value of land and additions on the property. | Land | Improvement |
|---|---|---|---|---|
| 2025 | $1,062 | $162,700 | $25,000 | $137,700 |
| 2024 | $417 | $39,500 | $6,300 | $33,200 |
| 2023 | $1,428 | $39,500 | $6,300 | $33,200 |
| 2022 | $1,413 | $39,500 | $6,300 | $33,200 |
| 2021 | $4,381 | $39,500 | $6,300 | $33,200 |
| 2020 | $1,361 | $39,500 | $6,300 | $33,200 |
| 2019 | $1,172 | $39,500 | $6,300 | $33,200 |
| 2018 | $1,145 | $39,500 | $6,300 | $33,200 |
| 2017 | $1,111 | $39,500 | $6,300 | $33,200 |
| 2016 | $1,108 | $39,500 | $6,300 | $33,200 |
| 2015 | $993 | $39,500 | $6,300 | $33,200 |
| 2014 | $993 | $39,500 | $6,300 | $33,200 |
Seller's Agent in 2023
Michael Maloney
Patterson Schwartz
(302) 353-9364
8 Total Sales
TP
Buyer's Agent in 2023
Takeya Perez
Empower Real Estate, LLC
(302) 388-1972
3 Total Sales
Seller's Agent in 2014
Donna Planck
Patterson Schwartz
(302) 545-2500
30 Total Sales
SN
Seller Co-Listing Agent in 2014
Sharyn Nesnow
Patterson Schwartz
Source: Bright MLS
MLS Number: DENC2044530
APN: 18-046.00-001-CD210
Disclaimer: Certain information contained herein is derived from information provided by parties other than Homes.com. All information provided is deemed reliable, but is not guaranteed to be accurate and should be independently verified.
The data relating to real estate for sale on this website appears in part through the BRIGHT Internet Data Exchange program, a voluntary cooperative exchange of property listing data between licensed real estate brokerage firms, and is provided by BRIGHT through a licensing agreement.
Listing information is from various brokers who participate in the Bright MLS IDX program and not all listings may be visible on the site.
The property information being provided on or through the website is for the personal, non-commercial use of consumers and such information may not be used for any purpose other than to identify prospective properties consumers may be interested in purchasing.
Some properties which appear for sale on the website may no longer be available because they are for instance, under contract, sold or are no longer being offered for sale.
Property information displayed is deemed reliable but is not guaranteed.
Copyright 2026 Bright MLS, Inc.
Ask me questions while you tour the home.