
Lia Carminati
Be Live in Realty
(617) 500-6025
59 Total Sales
1 in Ten Hills
$875,000 Price
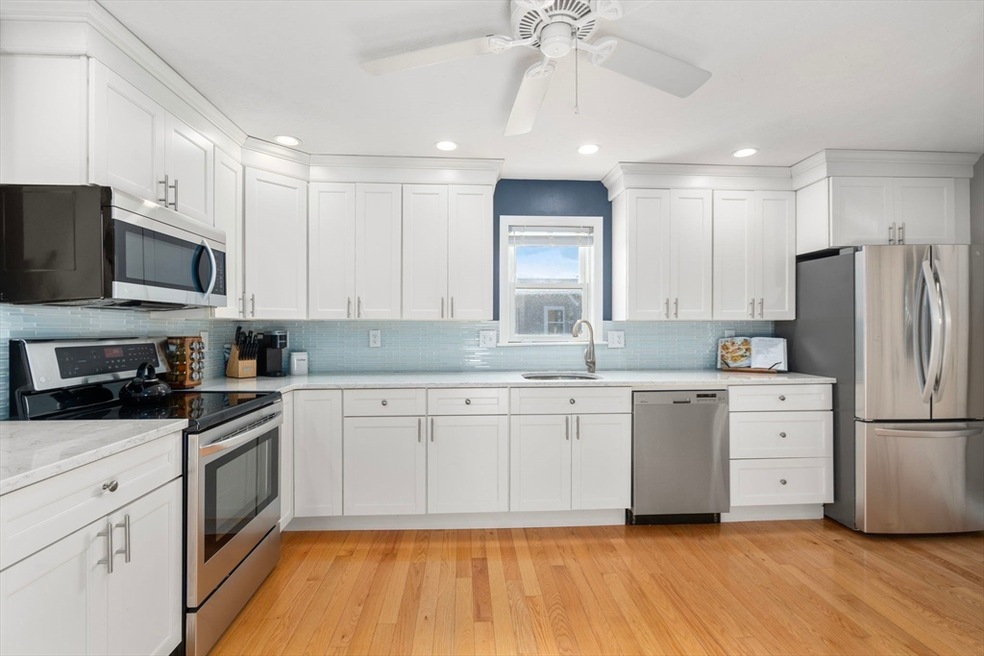
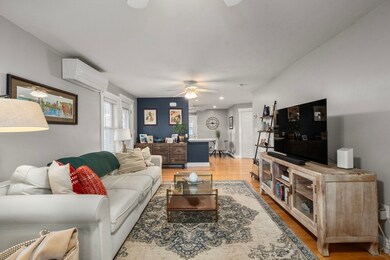

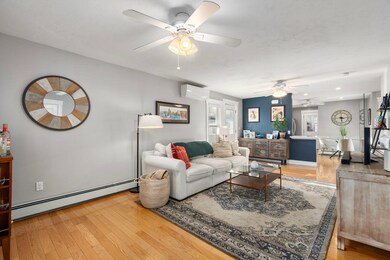
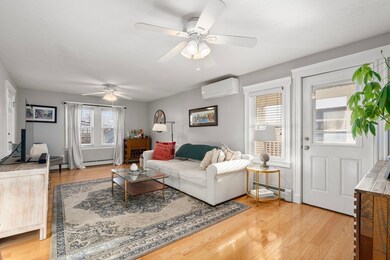
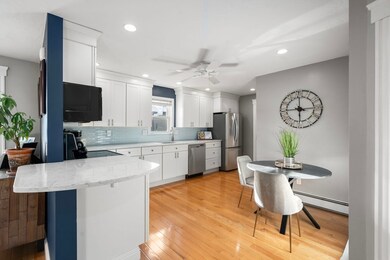
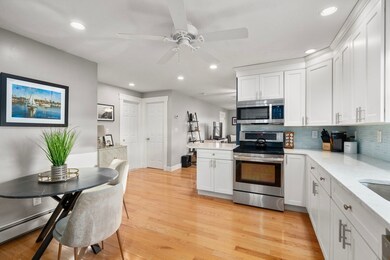
Stunning PENTHOUSE with PARKING & Outdoor Space Near Assembly Row! Welcome to 68 Wheatland in Somerville, ideally located on a quiet street off Broadway -- adjacent to Foss Park. This pet friendly 2 Bed / 2 Bath unit offers the perfect blend of city access and tranquility. Updated stainless/granite kitchen, in-unit laundry, central AC, and hardwood floors throughout. Enjoy your own private deck or entertain guests on the common rear patio. Be on the highway in under a minute, pop over to the Orange Line T Stop, or enjoy Assembly Row’s world-class shopping, dining, and entertainment options. This unit truly has it all!
Lia Carminati
Be Live in Realty
(617) 500-6025
59 Total Sales
1 in Ten Hills
$875,000 Price
Shannon Sloane
eXp Realty LLC - Corporate Office
(857) 567-3268
42 Total Sales
1 in Ten Hills
$1,430,000 Price
Michael Albano
ERA Metropolitan Homes
(857) 365-2073
15 Total Sales
2 in Ten Hills
$1.1M - $1.4M Price Range
Tina DiMonda
Gibson Sotheby's International Realty
(857) 763-4448
28 Total Sales
1 in Ten Hills
$1,175,000 Price
Kelly Dimbat
Lamacchia Realty, Inc.
(781) 557-4147
117 Total Sales
1 in Ten Hills
$750,000 Price
The Annette Given Team
The Charles Realty
(339) 666-4063
58 Total Sales
1 in Ten Hills
$615,000 Price
We collect this data history from publicly available records. To have your information removed, we recommend requesting removal directly through your county’s website.
| Date | Event | Price | List to Sale | Price per Sq Ft |
|---|---|---|---|---|
| 05/30/2025 05/30/25 | Sold | $670,000 | -3.6% | $724 / Sq Ft |
| 04/18/2025 04/18/25 | Pending | -- | -- | -- |
| 04/08/2025 04/08/25 | Price Changed | $695,000 | -1.4% | $751 / Sq Ft |
| 03/26/2025 03/26/25 | Price Changed | $705,000 | -1.4% | $761 / Sq Ft |
| 03/12/2025 03/12/25 | For Sale | $715,000 | -- | $772 / Sq Ft |
Seller's Agent in 2025
Adam Smith
Coldwell Banker Realty - Boston
(781) 534-2526
2 in this area
120 Total Sales
WL
Buyer's Agent in 2025
Weidong Li
WINN Real Estate & Consulting
(617) 306-0648
1 in this area
98 Total Sales
Source: MLS Property Information Network (MLS PIN)
MLS Number: 73344511
Disclaimer: Certain information contained herein is derived from information provided by parties other than Homes.com. All information provided is deemed reliable, but is not guaranteed to be accurate and should be independently verified.
The property listing data and information, or the Images, set forth herein were provided to MLS Property Information Network, Inc. from third party sources, including sellers, lessors and public records, and were compiled by MLS Property Information Network, Inc. The property listing data and information, and the Images, are for the personal, non-commercial use of consumers having a good faith interest in purchasing or leasing listed properties of the type displayed to them and may not be used for any purpose other than to identify prospective properties which such consumers may have a good faith interest in purchasing or leasing. MLS Property Information Network, Inc. and its subscribers disclaim any and all representations and warranties as to the accuracy of the property listing data and information, or as to the accuracy of any of the Images, set forth herein.
Ask me questions while you tour the home.