
Angie Maxwell
Panaro Realty
(609) 804-5258
8 Total Sales
2 in Cherry Hill
$330K - $770K Price Range


Estimated Value: $397,000 - $462,492
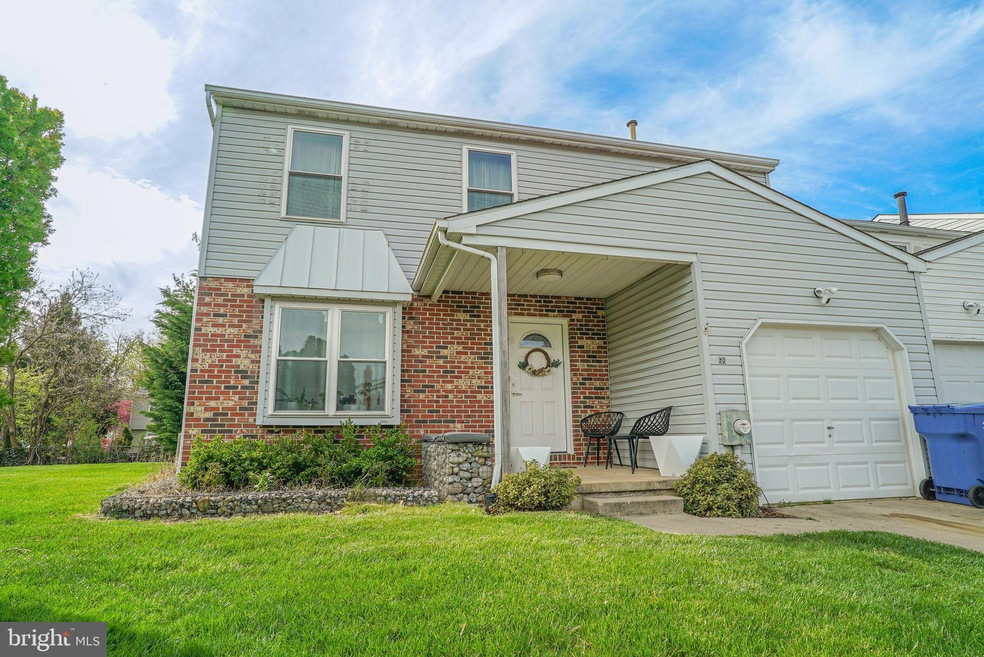
Welcome to this charming 3 bedroom 2.5 bathroom home, nestled in a desirable neighborhood of Windsor Mews Community. As you approach the property, you'll be struck by its beautiful curb appeal with well-manicured landscaping and a covered front porch.
Upon entering the home, you'll be greeted by a spacious living room with plenty of natural light pouring in from the large windows. The living room flows seamlessly into the dining area, making it the perfect space for hosting family gatherings or dinner parties with friends.
The kitchen is equipped with modern appliances, ample counter space, and plenty of storage, making meal preparation a breeze. The kitchen also features a cozy eat in bar with a view of the open floor plan, ideal for enjoying your morning coffee or tea.
The primary bedroom boasts a generous amount of space, complete with an ensuite bathroom featuring a soaking tub and walk-in shower. Two additional bedrooms are located on the second floor, perfect for accommodating family or guests. The bedrooms share a full bathroom with a shower/tub combo.
The backyard is an outdoor oasis, featuring a spacious corner and plenty of greenery, perfect for enjoying summer barbeques or just relaxing after a long day. This home also includes a one-car garage, providing plenty of room for storage and parking. Extra guest parking location walking distance!
Located in a highly sought-after neighborhood, this property is within close proximity to shopping, dining, and entertainment. Don't miss your chance to make this wonderful home your own!
Last Agent to Sell the Property
(856) 446-0405 bob.krupa@myskrg.com Ovation Realty LLC Listed on: 04/20/2023
Last Buyer's Agent
(856) 681-4015 office@omni.realestate OMNI Real Estate Professionals
We collect this data history from publicly available records. To have your information removed, we recommend requesting removal directly through your county’s website.
Angie Maxwell
Panaro Realty
(609) 804-5258
8 Total Sales
2 in Cherry Hill
$330K - $770K Price Range
Jessica Li
KW Empower
(877) 845-9657
29 Total Sales
5 in Cherry Hill
$100K - $480K Price Range
Alison Snyder
Garden State Properties Group - Merchantville
(856) 281-1457
11 Total Sales
1 in Cherry Hill
$380,000 Price
Katie Bystrak-Niko
Weichert Realtors-Haddonfield
(908) 503-5516
20 Total Sales
2 in Cherry Hill
$315K - $385K Price Range
Piotr Sudal
EXP Realty
(609) 913-2425
94 Total Sales
1 in Cherry Hill
$627,500 Price
Andrea Fulginiti
Weichert Realtors - Moorestown
(856) 522-4659
17 Total Sales
1 in Cherry Hill
$540,000 Price
We collect this data history from publicly available records. To have your information removed, we recommend requesting removal directly through your county’s website.
| Date | Buyer | Sale Price | Title Company |
|---|---|---|---|
| $378,500 | Foundation Title | ||
| Litvinovich-Orlov Kseniia | -- | Clientfirst Title | |
| Litvinovich Vasil | $160,000 | None Available | |
| Margous Marshall | $125,500 | -- |
We collect this data history from publicly available records. To have your information removed, we recommend requesting removal directly through your county’s website.
| Date | Status | Borrower | Loan Amount |
|---|---|---|---|
| Previous Owner | $302,800 | ||
| Previous Owner | Litvinovich-Orlov Kseniia | $120,000 |
We collect this data history from publicly available records. To have your information removed, we recommend requesting removal directly through your county’s website.
| Date | Event | Price | List to Sale | Price per Sq Ft | Prior Sale |
|---|---|---|---|---|---|
| 06/06/2023 06/06/23 | Sold | $378,500 | +20.2% | $193 / Sq Ft | |
| 04/28/2023 04/28/23 | Pending | -- | -- | -- | |
| 04/20/2023 04/20/23 | For Sale | $315,000 | +96.9% | $161 / Sq Ft | |
| 05/13/2016 05/13/16 | Sold | $160,000 | -- | $82 / Sq Ft | View Prior Sale |
| 03/31/2016 03/31/16 | Pending | -- | -- | -- |
We collect this data history from publicly available records. To have your information removed, we recommend requesting removal directly through your county’s website.
| Year | Tax Paid | Tax Assessment Tax Assessment Total Assessment is a certain percentage of the fair market value that is determined by local assessors to be the total taxable value of land and additions on the property. | Land | Improvement |
|---|---|---|---|---|
| 2026 | $8,217 | $174,800 | $33,600 | $141,200 |
| 2025 | $8,217 | $174,800 | $33,600 | $141,200 |
| 2024 | $7,345 | $174,800 | $33,600 | $141,200 |
| 2023 | $7,345 | $174,800 | $33,600 | $141,200 |
| 2022 | $7,142 | $174,800 | $33,600 | $141,200 |
| 2021 | $7,165 | $174,800 | $33,600 | $141,200 |
| 2020 | $7,078 | $174,800 | $33,600 | $141,200 |
| 2019 | $7,074 | $174,800 | $33,600 | $141,200 |
| 2018 | $7,055 | $174,800 | $33,600 | $141,200 |
| 2017 | $6,959 | $174,800 | $33,600 | $141,200 |
| 2016 | $6,866 | $174,800 | $33,600 | $141,200 |
| 2015 | $6,758 | $174,800 | $33,600 | $141,200 |
| 2014 | $6,683 | $174,800 | $33,600 | $141,200 |
Seller's Agent in 2023
Christopher Bisono
Ovation Realty LLC
(856) 419-7095
7 Total Sales
Seller Co-Listing Agent in 2023
Thomas Sadler
Ovation Realty LLC
(609) 617-0620
621 Total Sales
Buyer's Agent in 2023
Alfred Calvello
OMNI Real Estate Professionals
(856) 404-2014
134 Total Sales
Seller's Agent in 2016
Mary Brandt
EXP Realty, LLC
(609) 471-0229
88 Total Sales
Buyer's Agent in 2016
Ivan Kiyatkin
BHHS Fox & Roach
(856) 287-7321
161 Total Sales
Source: Bright MLS
MLS Number: NJCD2046026
APN: 09-00340-33-00068
Disclaimer: Certain information contained herein is derived from information provided by parties other than Homes.com. All information provided is deemed reliable, but is not guaranteed to be accurate and should be independently verified.
The data relating to real estate for sale on this website appears in part through the BRIGHT Internet Data Exchange program, a voluntary cooperative exchange of property listing data between licensed real estate brokerage firms, and is provided by BRIGHT through a licensing agreement.
Listing information is from various brokers who participate in the Bright MLS IDX program and not all listings may be visible on the site.
The property information being provided on or through the website is for the personal, non-commercial use of consumers and such information may not be used for any purpose other than to identify prospective properties consumers may be interested in purchasing.
Some properties which appear for sale on the website may no longer be available because they are for instance, under contract, sold or are no longer being offered for sale.
Property information displayed is deemed reliable but is not guaranteed.
Copyright 2026 Bright MLS, Inc.
Ask me questions while you tour the home.