
Robert Habberfield
Coldwell Banker Prime Prop,Inc
(315) 470-0661
43 Total Sales
2 in Westcott
$315,500 Price Range

Estimated Value: $319,000 - $414,000
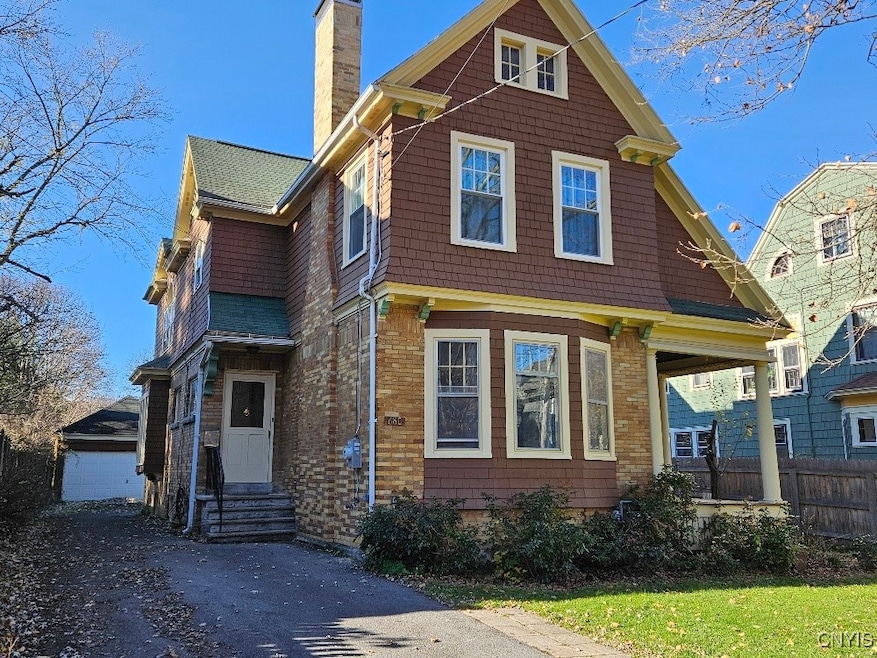
Classic Ward Wellington Ward modified Queen Anne Craftsman style home in the University Hill neighborhood. Generous 2,600+ sq. ft. living space lovingly cared for by the current owner. Loads of original detail. Four bedrooms, two full baths and a beautifully restored den/library, dining room, pillared side porch, kitchen, and a bonus room which has been used for exercise. Loads of storage in the basement, a detached two car garage and a mostly fenced backyard. All appliances convey-there will be an estate sale with an accepted offer on other furniture. Located on a tree-lined street nearby to Westcott shops and restaurants. Mature plantings include Blue Holly, Lilac, Daffodils, Peonies, Solomon's Seal, Hosta, and Black Raspberry bushes along the driveway. Make this one yours!
Last Agent to Sell the Property
Listing by Berkshire Hathaway CNY Realty Brokerage Phone: 315-382-1721 License #40GR0815852 Listed on: 11/30/2024
We collect this data history from publicly available records. To have your information removed, we recommend requesting removal directly through your county’s website.
Robert Habberfield
Coldwell Banker Prime Prop,Inc
(315) 470-0661
43 Total Sales
2 in Westcott
$315,500 Price Range
Connor Schwartz
The O'Hara Group
(315) 640-3977
151 Total Sales
2 in Westcott
$190,000 Price Range
Susan Li
Coldwell Banker Prime Prop,Inc
(315) 640-3446
193 Total Sales
7 in Westcott
$130K - $280K Price Range
Robert Zaccaria
Finger Lakes Sothebys Intl.
(315) 409-7253
94 Total Sales
6 in Westcott
$265K - $325K Price Range
Michael Williams
Lake and Village Realty, LLC
(315) 704-5899
20 Total Sales
2 in Westcott
$175,000 Price Range
Laurie Omans
Berkshire Hathaway CNY Realty
(315) 640-3450
34 Total Sales
2 in Westcott
$160,000 Price Range
We collect this data history from publicly available records. To have your information removed, we recommend requesting removal directly through your county’s website.
| Date | Buyer | Sale Price | Title Company |
|---|---|---|---|
| $350,000 | None Available | ||
| Francis Lauri C | -- | None Available |
We collect this data history from publicly available records. To have your information removed, we recommend requesting removal directly through your county’s website.
| Date | Status | Borrower | Loan Amount |
|---|---|---|---|
| Open | $297,500 |
We collect this data history from publicly available records. To have your information removed, we recommend requesting removal directly through your county’s website.
| Date | Event | Price | List to Sale | Price per Sq Ft |
|---|---|---|---|---|
| 01/30/2025 01/30/25 | Sold | $350,000 | +2.9% | $134 / Sq Ft |
| 01/10/2025 01/10/25 | Pending | -- | -- | -- |
| 11/30/2024 11/30/24 | For Sale | $340,000 | -- | $130 / Sq Ft |
We collect this data history from publicly available records. To have your information removed, we recommend requesting removal directly through your county’s website.
| Year | Tax Paid | Tax Assessment Tax Assessment Total Assessment is a certain percentage of the fair market value that is determined by local assessors to be the total taxable value of land and additions on the property. | Land | Improvement |
|---|---|---|---|---|
| 2025 | $3,465 | $140,000 | $11,600 | $128,400 |
| 2024 | $1,953 | $140,000 | $11,600 | $128,400 |
| 2023 | $2,006 | $140,000 | $11,600 | $128,400 |
| 2022 | $2,026 | $140,000 | $11,600 | $128,400 |
| 2021 | $2,026 | $140,000 | $11,600 | $128,400 |
| 2020 | $1,883 | $140,000 | $11,600 | $128,400 |
| 2019 | $1,890 | $116,600 | $11,600 | $105,000 |
| 2018 | $1,890 | $116,600 | $11,600 | $105,000 |
| 2017 | $1,831 | $116,600 | $11,600 | $105,000 |
| 2016 | $1,866 | $116,600 | $11,600 | $105,000 |
| 2015 | -- | $116,600 | $11,600 | $105,000 |
| 2014 | -- | $116,600 | $11,600 | $105,000 |
Seller's Agent in 2025
Chary Griffin
Berkshire Hathaway CNY Realty
(315) 382-1721
1 in this area
20 Total Sales
Buyer's Agent in 2025
Emma Brennan
Acropolis Realty Group LLC
(315) 807-7544
13 in this area
127 Total Sales
Source: Central New York Information Services
MLS Number: S1577337
APN: 311500-045-000-0016-013-000-0000
Disclaimer: Certain information contained herein is derived from information provided by parties other than Homes.com. All information provided is deemed reliable, but is not guaranteed to be accurate and should be independently verified.
The data relating to real estate on this web site comes in part from the Internet Data Exchange (IDX) Program of the CNYIS, UNYREIS and WNYREIS. Real estate listings held by firms other than Homes.com, LLC are marked with the IDX logo and include the Listing Broker’s Firm Name.
Disclaimer: All information deemed reliable but not guaranteed and should be independently verified. All properties are subject to prior sale, change or withdrawal. Neither the listing broker(s) nor Homes.com, LLC shall be responsible for any typographical errors, misinformation, misprints, and shall be held totally harmless. © 2026 CNYIS, UNYREIS, WNYREIS. All rights reserved.
Ask me questions while you tour the home.