
Seller's Agent in 2025
Glenda Ritchie
1st Realty Group
(270) 562-1201
147 Total Sales


Estimated Value: $183,584 - $275,000
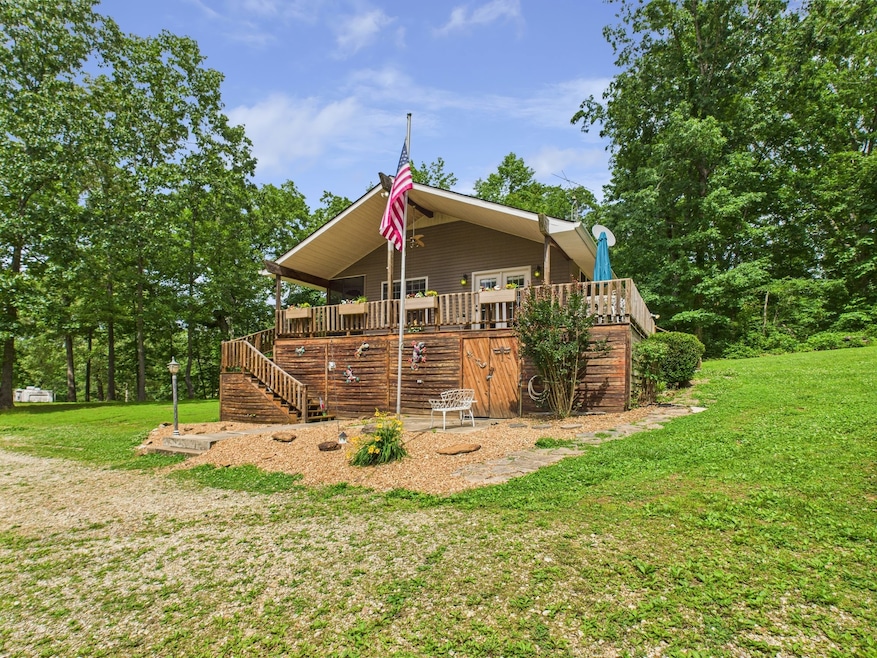
Welcome to your tranquil retreat at 680 Cedar Rd, Buchanan, TN, 38222 - a charming abode nestled within the serene setting of the Kentucky Lake area. This cozy lake cottage offers a peaceful lifestyle for those looking to escape the hustle and bustle or the savvy investor seeking a sought-after location. Boasting 3 bedrooms and 2 bathrooms, this well-appointed house is perfect for family living or weekend getaways. The property sits on a generous flat, shaded lot, sprawling across 1 acre of lush greenery, providing an oasis of calm and privacy. Step inside to discover an open floor plan that seamlessly connects the living spaces, fostering a warm and inviting atmosphere. The screened porch and covered deck are idyllic spots for enjoying morning coffee or evening entertainment while taking in the natural beauty that surrounds you. For those who value convenience, you're just minutes away from the excitement of Cypress Bay, Paris Landing, and The Breakers. Yet, when you return to your cozy cottage, the tranquility will make the lively lake activities feel worlds away. Practicality isn't overlooked, with 5 parking spaces catering to family and guests alike. Storage is plentiful, with multiple areas to keep your belongings organized, and a separate building with a loft offers endless possibilities for use. This property is more than just a house; it's a lifestyle offering. Don't miss the opportunity to make 680 Cedar Rd your very own slice of paradise by the lake. Contact your realtor today to arrange a showing and take the first step towards your dream lakeside living.
Last Agent to Sell the Property
1st Realty Group Brokerage Phone: 2705621201 License #297445 Listed on: 06/03/2025
We collect this data history from publicly available records. To have your information removed, we recommend requesting removal directly through your county’s website.
We collect this data history from publicly available records. To have your information removed, we recommend requesting removal directly through your county’s website.
| Date | Buyer | Sale Price | Title Company |
|---|---|---|---|
| -- | None Listed On Document | ||
| $245,000 | -- | ||
| -- | -- | ||
| -- | -- |
We collect this data history from publicly available records. To have your information removed, we recommend requesting removal directly through your county’s website.
| Date | Event | Price | List to Sale | Price per Sq Ft |
|---|---|---|---|---|
| 07/12/2025 07/12/25 | Sold | $255,000 | -1.5% | $219 / Sq Ft |
| 06/03/2025 06/03/25 | For Sale | $259,000 | -- | $223 / Sq Ft |
We collect this data history from publicly available records. To have your information removed, we recommend requesting removal directly through your county’s website.
| Year | Tax Paid | Tax Assessment Tax Assessment Total Assessment is a certain percentage of the fair market value that is determined by local assessors to be the total taxable value of land and additions on the property. | Land | Improvement |
|---|---|---|---|---|
| 2025 | $491 | $40,975 | $3,000 | $37,975 |
| 2024 | $436 | $22,575 | $1,350 | $21,225 |
| 2023 | $427 | $22,575 | $1,350 | $21,225 |
| 2022 | $427 | $22,575 | $1,350 | $21,225 |
| 2021 | $427 | $22,575 | $1,350 | $21,225 |
| 2020 | $427 | $22,575 | $1,350 | $21,225 |
| 2019 | $432 | $20,625 | $1,500 | $19,125 |
| 2018 | $432 | $20,625 | $1,500 | $19,125 |
| 2017 | $432 | $20,625 | $1,500 | $19,125 |
| 2016 | $425 | $20,625 | $1,500 | $19,125 |
| 2015 | $453 | $20,625 | $1,500 | $19,125 |
| 2014 | $434 | $20,625 | $1,500 | $19,125 |
| 2013 | $434 | $19,742 | $0 | $0 |
Seller's Agent in 2025
Glenda Ritchie
1st Realty Group
(270) 562-1201
147 Total Sales
Buyer's Agent in 2025
Carrye M. Jackson
Moody Realty Company, Inc.
(731) 707-1590
176 Total Sales
Source: Realtracs
MLS Number: RTC2900498
APN: 004N-B-003.00
Disclaimer: Certain information contained herein is derived from information provided by parties other than Homes.com. All information provided is deemed reliable, but is not guaranteed to be accurate and should be independently verified.
All data is obtained from various sources and may not have been verified by broker or MLS GRID. Supplied Open House Information is subject to change without notice. All information should be independently reviewed and verified for accuracy. Properties may or may not be listed by the office/agent presenting the information. Some IDX listings have been excluded from this website.
Listings courtesy of Realtracs as distributed by MLS GRID.
Based on information submitted to the MLS GRID
Ask me questions while you tour the home.