
Gabe Mercado
Real of Ohio
(216) 859-1490
49 Total Sales
4 in Euclid
$79K - $230K Price Range
Estimated Value: $151,670
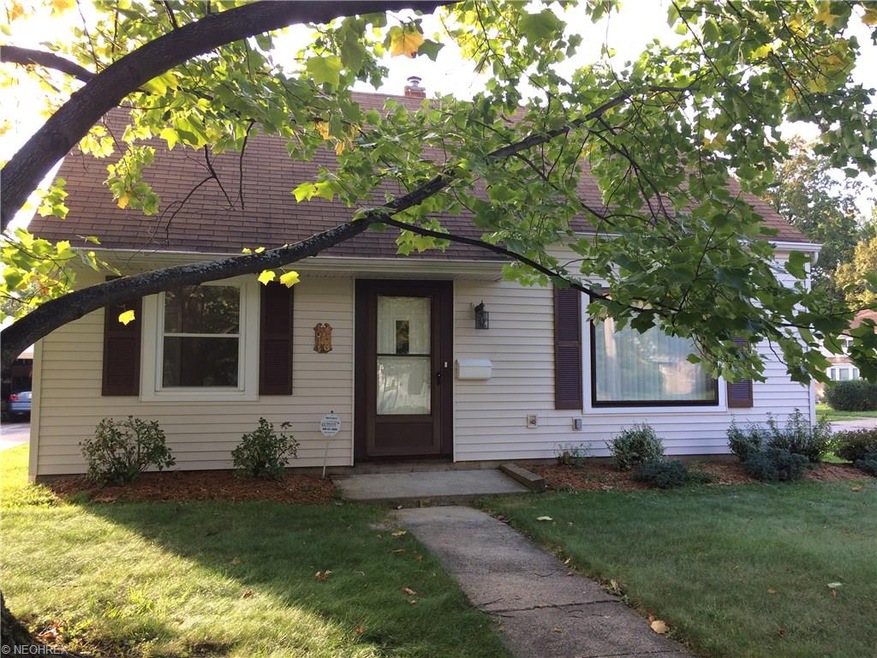
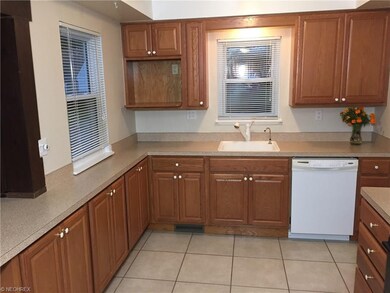
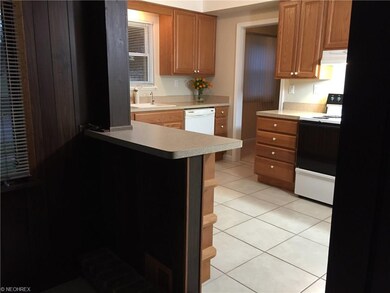
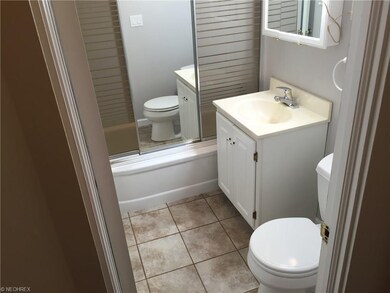
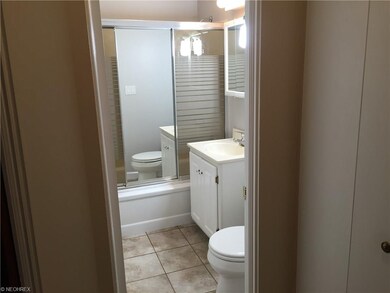
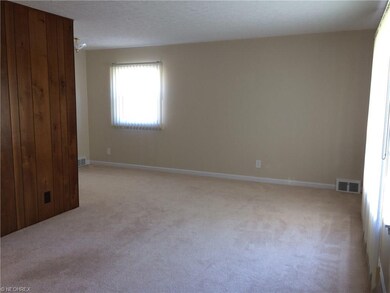
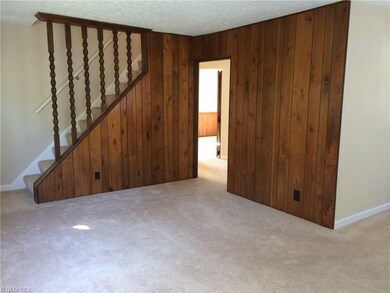
If you're looking for a home that is move in ready, then look no further! This Cape Cod has been updated for you. All APPLIANCES included! Sellers just purchased new refrigerator, washer, & dryer in January 2017. This home has a spacious open kitchen with many cabinets & counter top space. There are 2 separate dining areas, plus an outside patio that can be used for dining or relaxing. It also has a living room, plus a family room with a gas/log insert fireplace. Attached 2 car garage with opener. Other newer larger ticket items include; vinyl double hung windows, roof, furnace, hot water tank, tile, & carpet. Most importantly, it is Violation Free!!! Call now to schedule your private showing!
Last Agent to Sell the Property
Keller Williams Greater Cleveland Northeast License #2012001355 Listed on: 10/17/2016
Last Buyer's Agent
Colleen Hummer
Deleted Agent License #2016005339
We collect this data history from publicly available records. To have your information removed, we recommend requesting removal directly through your county’s website.
Gabe Mercado
Real of Ohio
(216) 859-1490
49 Total Sales
4 in Euclid
$79K - $230K Price Range
Arnita Kindle
DreamTeam Realty, Inc.
(216) 350-0083
11 Total Sales
2 in Euclid
$146K - $160K Price Range
Elliot Stone
Century 21 Homestar
(216) 284-8532
309 Total Sales
15 in Euclid
$60K - $265K Price Range
Benjamin Clark
Century 21 Homestar
(216) 859-3461
7 Total Sales
1 in Euclid
$72,000 Price
William Langa
HomeSmart Real Estate Momentum LLC
(440) 276-3725
69 Total Sales
1 in Euclid
$151,000 Price
Michelle Underwood
Platinum Real Estate
(440) 664-3428
263 Total Sales
10 in Euclid
$17K - $209K Price Range
We collect this data history from publicly available records. To have your information removed, we recommend requesting removal directly through your county’s website.
| Date | Buyer | Sale Price | Title Company |
|---|---|---|---|
| $78,000 | None Available | ||
| Schultz Mark A | $25,000 | Resource Title Agency | |
| Nationstar Reo Sub 1B Llc | $25,000 | Resource Title Agency | |
| Nationstar Mortgage Llc | -- | Attorney | |
| Evans Roslinda J | -- | None Available | |
| Evans Roslinda J | -- | -- | |
| Evans James A | -- | -- |
We collect this data history from publicly available records. To have your information removed, we recommend requesting removal directly through your county’s website.
| Date | Status | Borrower | Loan Amount |
|---|---|---|---|
| Open | $76,587 | ||
| Previous Owner | Evans Roslinda L | $144,000 | |
| Previous Owner | Evans Roslinda J | $30,000 | |
| Previous Owner | Evans Roslinda J | $50,000 |
We collect this data history from publicly available records. To have your information removed, we recommend requesting removal directly through your county’s website.
| Date | Event | Price | List to Sale | Price per Sq Ft | Prior Sale |
|---|---|---|---|---|---|
| 03/28/2017 03/28/17 | Sold | $78,000 | -2.4% | $47 / Sq Ft | |
| 02/16/2017 02/16/17 | Pending | -- | -- | -- | |
| 10/26/2016 10/26/16 | Price Changed | $79,900 | -2.6% | $48 / Sq Ft | |
| 10/17/2016 10/17/16 | For Sale | $82,000 | +228.0% | $49 / Sq Ft | |
| 05/23/2016 05/23/16 | Sold | $25,000 | -54.5% | $15 / Sq Ft | View Prior Sale |
| 04/27/2016 04/27/16 | Pending | -- | -- | -- | |
| 10/16/2015 10/16/15 | For Sale | $55,000 | -- | $33 / Sq Ft |
We collect this data history from publicly available records. To have your information removed, we recommend requesting removal directly through your county’s website.
| Year | Tax Paid | Tax Assessment Tax Assessment Total Assessment is a certain percentage of the fair market value that is determined by local assessors to be the total taxable value of land and additions on the property. | Land | Improvement |
|---|---|---|---|---|
| 2025 | $2,778 | $41,440 | $8,120 | $33,320 |
| 2024 | $2,871 | $41,440 | $8,120 | $33,320 |
| 2023 | $2,759 | $31,820 | $6,130 | $25,690 |
| 2022 | $2,696 | $31,820 | $6,130 | $25,690 |
| 2021 | $3,003 | $31,820 | $6,130 | $25,690 |
| 2020 | $2,850 | $27,440 | $5,290 | $22,160 |
| 2019 | $2,562 | $78,400 | $15,100 | $63,300 |
| 2018 | $2,588 | $27,440 | $5,290 | $22,160 |
| 2017 | $2,865 | $24,860 | $4,380 | $20,480 |
| 2016 | $2,871 | $24,860 | $4,380 | $20,480 |
| 2015 | $3,421 | $24,860 | $4,380 | $20,480 |
| 2014 | $2,642 | $24,860 | $4,380 | $20,480 |
SC
Seller's Agent in 2017
Shannon Capra
Keller Williams Greater Cleveland Northeast
(440) 547-2740
24 Total Sales
CH
Buyer's Agent in 2017
Colleen Hummer
Deleted Agent
Buyer Co-Listing Agent in 2017
Tiffany Shedden
Keller Williams Greater Metropolitan
(216) 407-3488
63 Total Sales
Seller's Agent in 2016
Gregory Strnisa
Platinum Real Estate
(216) 347-8847
106 Total Sales
Source: MLS Now
MLS Number: 3853206
APN: 645-30-071
Disclaimer: Certain information contained herein is derived from information provided by parties other than Homes.com. All information provided is deemed reliable, but is not guaranteed to be accurate and should be independently verified.
IDX information is provided exclusively for personal, non-commercial use, and may not be used for any purpose other than to identify prospective properties consumers may be interested in purchasing. Information is deemed reliable but not guaranteed.
Ask me questions while you tour the home.