
Monique Brunson
Responds Quickly
Coldwell Banker Realty
(914) 768-4054
40 Total Sales
1 in Putnam Lake
$480,000 Price
Estimated Value: $655,760
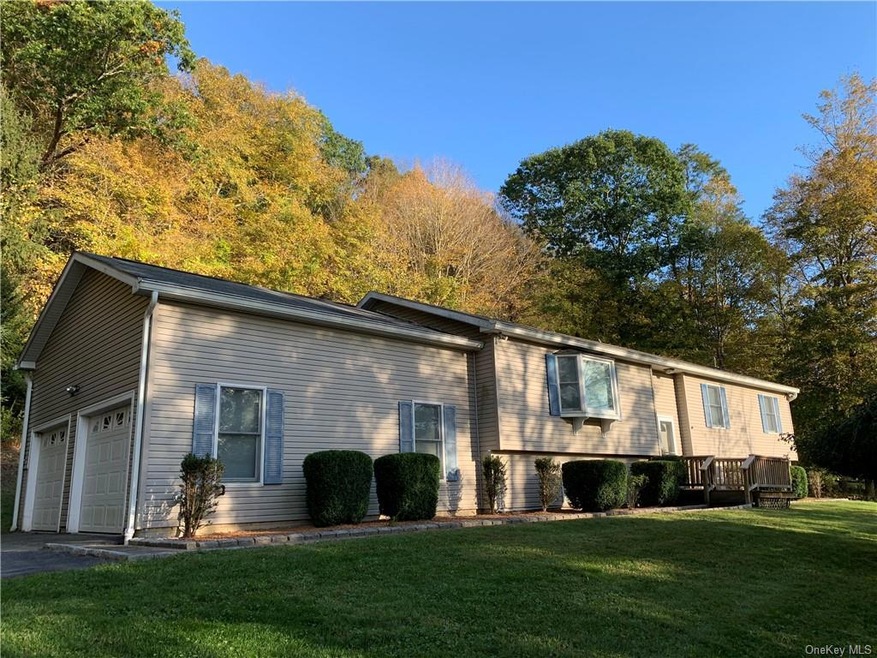
Unique raised ranch +3,000 sf of finished living space with attached 2-car garage on private 2.78 acres on NY/CT line, minutes from major highways, shopping and schools. Open floor plan with hardwood floors throughout the main level living space, spacious family/living room with ceiling fan and bay window to enjoy gorgeous sunsets over distant mountains, kitchen with granite counters and large pantry closet opens to a spacious dining room with bead board wainscoting and sliders to the deck and large enclosed porch with ceiling fan and skylight. Full hall bath, two large bedrooms and master bedroom with private full bath. The lower level is finished, perfect for in-law set-up with full bath, laundry room, rec room, second kitchen with tile floor, two additional rooms, perfect for in-home office or for additional overnight guests. Being Sold 'AS IS' - SUBJECT TO PROBATE COURT APPROVAL.
Last Agent to Sell the Property
Coldwell Banker Realty License #10401217594 Listed on: 10/09/2020
We collect this data history from publicly available records. To have your information removed, we recommend requesting removal directly through your county’s website.
Monique Brunson
Coldwell Banker Realty
(914) 768-4054
40 Total Sales
1 in Putnam Lake
$480,000 Price
Doug Tricarico
Houlihan Lawrence Inc.
(914) 506-8701
78 Total Sales
1 in Putnam Lake
$465,000 Price
Joanna Concepcion
eXp Realty
(401) 361-4519
62 Total Sales
2 in Putnam Lake
$468K - $620K Price Range
J. Philip Faranda
Howard Hanna Rand Realty
(914) 444-1853
65 Total Sales
1 in Putnam Lake
$248,230 Price
Jennifer Stevenson
Houlihan Lawrence Inc.
(914) 491-5208
25 Total Sales
1 in Putnam Lake
$286,000 Price
Colleen McGrath
McGrath Realty Inc.
(914) 483-3189
48 Total Sales
2 in Putnam Lake
$385K - $426K Price Range
We collect this data history from publicly available records. To have your information removed, we recommend requesting removal directly through your county’s website.
| Date | Buyer | Sale Price | Title Company |
|---|---|---|---|
| $415,000 | Premier Abstract Ltd | ||
| Pereira-Franco Atila | $415,000 | First American Title | |
| -- | -- | -- | |
| Catapano John | $49,000 | -- |
We collect this data history from publicly available records. To have your information removed, we recommend requesting removal directly through your county’s website.
| Date | Status | Borrower | Loan Amount |
|---|---|---|---|
| Open | $332,000 | ||
| Closed | Pereira Franco Atila | $332,000 |
We collect this data history from publicly available records. To have your information removed, we recommend requesting removal directly through your county’s website.
| Date | Event | Price | List to Sale | Price per Sq Ft |
|---|---|---|---|---|
| 02/04/2021 02/04/21 | Sold | $415,000 | -3.3% | $135 / Sq Ft |
| 01/14/2021 01/14/21 | Pending | -- | -- | -- |
| 10/09/2020 10/09/20 | For Sale | $429,000 | -- | $139 / Sq Ft |
We collect this data history from publicly available records. To have your information removed, we recommend requesting removal directly through your county’s website.
| Year | Tax Paid | Tax Assessment Tax Assessment Total Assessment is a certain percentage of the fair market value that is determined by local assessors to be the total taxable value of land and additions on the property. | Land | Improvement |
|---|---|---|---|---|
| 2025 | $16,263 | $546,900 | $100,900 | $446,000 |
| 2024 | $16,182 | $515,900 | $95,200 | $420,700 |
| 2023 | $16,182 | $486,700 | $89,800 | $396,900 |
| 2022 | $15,663 | $426,900 | $73,600 | $353,300 |
| 2021 | $15,459 | $395,300 | $73,600 | $321,700 |
| 2020 | $8,773 | $349,800 | $73,600 | $276,200 |
| 2019 | $8,440 | $342,900 | $73,600 | $269,300 |
| 2018 | $8,440 | $334,500 | $70,300 | $264,200 |
| 2017 | $8,211 | $326,300 | $62,100 | $264,200 |
| 2016 | $8,118 | $323,100 | $62,100 | $261,000 |
| 2015 | -- | $323,100 | $62,100 | $261,000 |
| 2014 | -- | $319,900 | $62,100 | $257,800 |
Seller's Agent in 2021
Angelina Valentini
Coldwell Banker Realty
(203) 994-1988
175 Total Sales
Source: OneKey® MLS
MLS Number: KEY6074785
APN: 372400-024-000-0002-062-002-0000
Disclaimer: Certain information contained herein is derived from information provided by parties other than Homes.com. All information provided is deemed reliable, but is not guaranteed to be accurate and should be independently verified.
The data relating to real estate for sale or lease on this web site comes in part from OneKey® MLS. Real estate listings held by brokerage firms other than Ten-X are marked with the OneKey® MLS logo or an abbreviated logo and detailed information about them includes the name of the listing broker.
Based on information submitted to the MLS GRID. All data is obtained from various sources and may not have been verified by broker or MLS GRID. Supplied Open House Information is subject to change without notice. All information should be independently reviewed and verified for accuracy. Properties may or may not be listed by the office/agent presenting the information. Some IDX listings have been excluded from this website. IDX information is provided exclusively for personal, non-commercial use, and may not be used for any purpose other than to identify prospective properties consumers may be interested in purchasing.
Information is deemed reliable but not guaranteed.
Copyright 2026 OneKey® MLS. All rights reserved.
Based on information submitted to the MLS GRID
Listings courtesy of OneKey® MLS as distributed by MLS GRID
Ask me questions while you tour the home.