
Joanna Concepcion
eXp Realty
(401) 361-4519
62 Total Sales
2 in Putnam Lake
$468K - $620K Price Range
Estimated Value: $783,069
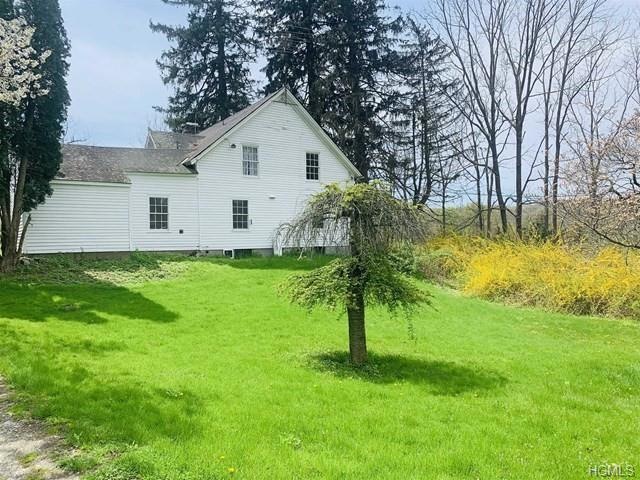
Beautiful Farm house updated but with much of the original appeal! A must see!! Great condition, move in ready! Red oak floor, high ceilings throughout house, hand made fieldstone fireplace with mantel. Japanese Cherry cabinets custom made w/ copper handles. Meter reader day/night to conserve energy. Propane tank owned, generator room w/ generator. Flagstone patio. Big pantry w/ flagstone floor. Bomb shelter. Numerous trees on property: Black walnut, Cherry, Magnolia Snowball, Nectarine, Peach, Apple, Heartnut tree, Dogwood, Hazelnut Spirea Forsythia. Easement that goes up to neighboring house. Walk in cooler in the basement. Very unique, won't find anything like it! Great for summer and entertaining! Very private!! Just only few minutes from train station(Brewster, Patterson).
Last Agent to Sell the Property
Century 21 Alliance Realty Grp Brokerage Phone: 845-297-4700 License #30PE0872628 Listed on: 07/17/2019
We collect this data history from publicly available records. To have your information removed, we recommend requesting removal directly through your county’s website.
Joanna Concepcion
eXp Realty
(401) 361-4519
62 Total Sales
2 in Putnam Lake
$468K - $620K Price Range
J. Philip Faranda
Howard Hanna Rand Realty
(914) 444-1853
65 Total Sales
1 in Putnam Lake
$248,230 Price
Jennifer Stevenson
Houlihan Lawrence Inc.
(914) 491-5208
25 Total Sales
1 in Putnam Lake
$286,000 Price
Colleen McGrath
McGrath Realty Inc.
(914) 483-3189
48 Total Sales
2 in Putnam Lake
$385K - $426K Price Range
Rachel Jones
Jason Mitchell Real Estate Connecticut LLC
(475) 215-2366
23 Total Sales
2 in Putnam Lake
$310K - $465K Price Range
Crystal Neceda
Briante Realty Group, LLC
(914) 483-3874
14 Total Sales
2 in Putnam Lake
$395K - $455K Price Range
We collect this data history from publicly available records. To have your information removed, we recommend requesting removal directly through your county’s website.
| Date | Buyer | Sale Price | Title Company |
|---|---|---|---|
| $365,000 | Thoroughbred Title Svcs Llc | ||
| Tompkins Ernie | $143,100 | Lawyers Title Insurance Corp |
We collect this data history from publicly available records. To have your information removed, we recommend requesting removal directly through your county’s website.
| Date | Status | Borrower | Loan Amount |
|---|---|---|---|
| Open | $300,000 | ||
| Previous Owner | Parker Laura | $225,000 | |
| Previous Owner | Parker Laura | $100,000 | |
| Previous Owner | Parker Laura | $550,000 | |
| Previous Owner | Parker Laura | $140,000 |
We collect this data history from publicly available records. To have your information removed, we recommend requesting removal directly through your county’s website.
| Date | Event | Price | List to Sale | Price per Sq Ft |
|---|---|---|---|---|
| 10/16/2019 10/16/19 | Sold | $365,000 | -6.2% | $209 / Sq Ft |
| 09/16/2019 09/16/19 | Pending | -- | -- | -- |
| 07/17/2019 07/17/19 | For Sale | $389,000 | -- | $223 / Sq Ft |
We collect this data history from publicly available records. To have your information removed, we recommend requesting removal directly through your county’s website.
| Year | Tax Paid | Tax Assessment Tax Assessment Total Assessment is a certain percentage of the fair market value that is determined by local assessors to be the total taxable value of land and additions on the property. | Land | Improvement |
|---|---|---|---|---|
| 2025 | $25,246 | $856,800 | $118,400 | $738,400 |
| 2024 | $25,118 | $808,300 | $111,700 | $696,600 |
| 2023 | $25,118 | $762,500 | $105,400 | $657,100 |
| 2022 | $22,743 | $625,000 | $86,400 | $538,600 |
| 2021 | $19,715 | $507,000 | $86,400 | $420,600 |
| 2020 | $10,935 | $346,600 | $86,400 | $260,200 |
| 2019 | $13,554 | $339,800 | $86,400 | $253,400 |
| 2018 | $13,554 | $331,500 | $83,100 | $248,400 |
| 2017 | $8,121 | $323,400 | $75,000 | $248,400 |
| 2016 | $8,028 | $320,200 | $75,000 | $245,200 |
| 2015 | -- | $320,200 | $75,000 | $245,200 |
| 2014 | -- | $317,000 | $75,000 | $242,000 |
Seller's Agent in 2019
Melissa Pettinella
Century 21 Alliance Realty Grp
(845) 629-0922
45 Total Sales
Buyer's Agent in 2019
Steve Frattarola
Houlihan Lawrence Inc.
(914) 962-0155
36 Total Sales
Source: OneKey® MLS
MLS Number: KEY4993705
APN: 372400-024-000-0002-055-001-0000
Disclaimer: Certain information contained herein is derived from information provided by parties other than Homes.com. All information provided is deemed reliable, but is not guaranteed to be accurate and should be independently verified.
The data relating to real estate for sale or lease on this web site comes in part from OneKey® MLS. Real estate listings held by brokerage firms other than Ten-X are marked with the OneKey® MLS logo or an abbreviated logo and detailed information about them includes the name of the listing broker.
Based on information submitted to the MLS GRID. All data is obtained from various sources and may not have been verified by broker or MLS GRID. Supplied Open House Information is subject to change without notice. All information should be independently reviewed and verified for accuracy. Properties may or may not be listed by the office/agent presenting the information. Some IDX listings have been excluded from this website. IDX information is provided exclusively for personal, non-commercial use, and may not be used for any purpose other than to identify prospective properties consumers may be interested in purchasing.
Information is deemed reliable but not guaranteed.
Copyright 2026 OneKey® MLS. All rights reserved.
Based on information submitted to the MLS GRID
Listings courtesy of OneKey® MLS as distributed by MLS GRID
Ask me questions while you tour the home.