
Pedro Castaneda
Compass
(844) 448-1434
96 Total Sales
2 in Southeast Evanston
$261K - $268K Price Range
Estimated Value: $215,000 - $231,071
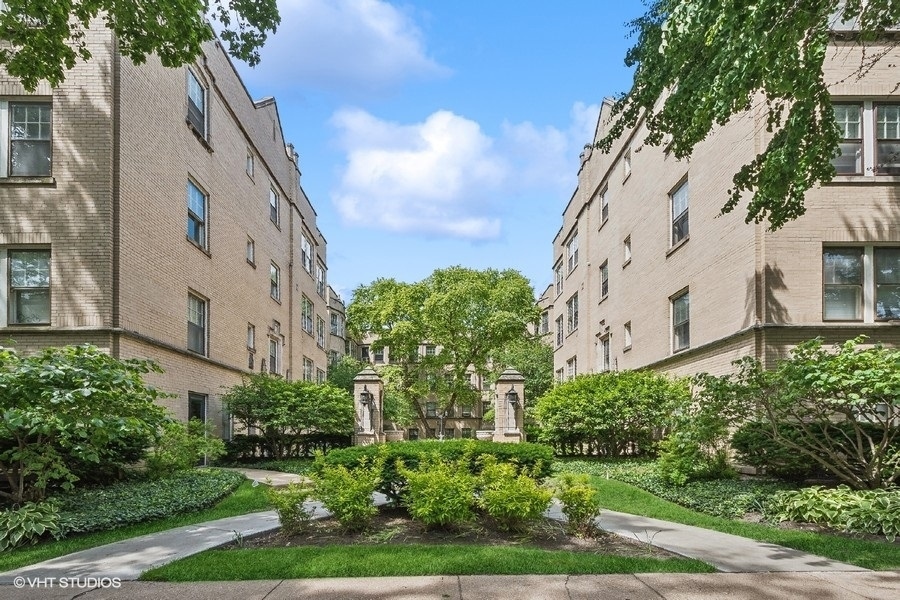
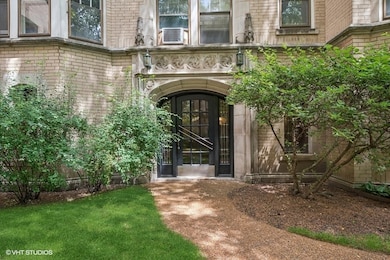
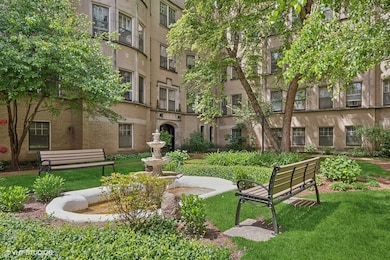
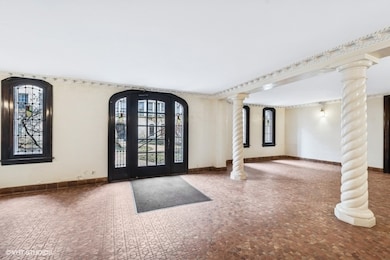
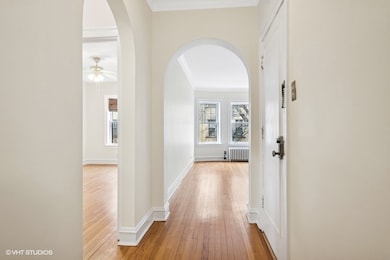
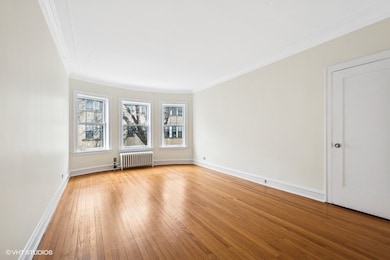
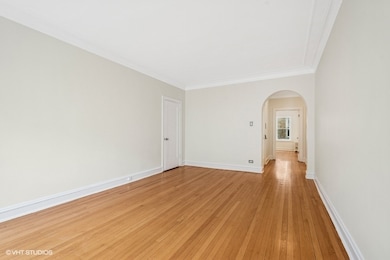
Rarely available sunny vintage condo with on site underground garage parking included. Freshly painted and awaiting it's next owner! Large living room with triple bay window overlooking courtyard with working fountain and professional landscaping. Separate dining room could be re-configured as a second bedroom or office, or keep as a wonderful dining space. Generous primary bedroom and classic white ceramic tile bathroom. Wonderful architectural details including crown molding, hardwood floors, high ceilings and southern exposure. Many large closets plus an extra storage space in basement. Coin laundry in same tier. Short walk to Main Street shops, Metra, Lake Michigan bike path and South Blvd beach. A wonderful courtyard home!
Last Agent to Sell the Property
@properties Christie's International Real Estate License #475125120 Listed on: 03/11/2025
We collect this data history from publicly available records. To have your information removed, we recommend requesting removal directly through your county’s website.
Pedro Castaneda
Compass
(844) 448-1434
96 Total Sales
2 in Southeast Evanston
$261K - $268K Price Range
Ethan Nagar
Keller Williams ONEChicago
(877) 750-4068
44 Total Sales
3 in Southeast Evanston
$306K - $680K Price Range
Leticia Cejeda
eXp Realty
(888) 589-5553
90 Total Sales
1 in Southeast Evanston
$237,000 Price
DeMarcus Hunter
Compass
(877) 764-1862
77 Total Sales
1 in Southeast Evanston
$243,000 Price
Jan Hazlett
@properties Christie's International Real Estate
(224) 507-7654
98 Total Sales
12 in Southeast Evanston
$215K - $3.4M Price Range
Catherine Rosenberg
Berkshire Hathaway HomeServices Chicago
(312) 883-8931
50 Total Sales
1 in Southeast Evanston
$1,225,000 Price
We collect this data history from publicly available records. To have your information removed, we recommend requesting removal directly through your county’s website.
| Date | Buyer | Sale Price | Title Company |
|---|---|---|---|
| $215,000 | Chicago Title | ||
| $193,500 | Ticor Title |
We collect this data history from publicly available records. To have your information removed, we recommend requesting removal directly through your county’s website.
| Date | Status | Borrower | Loan Amount |
|---|---|---|---|
| Open | $204,250 | ||
| Previous Owner | $58,337 |
We collect this data history from publicly available records. To have your information removed, we recommend requesting removal directly through your county’s website.
| Date | Event | Price | List to Sale | Price per Sq Ft | Prior Sale |
|---|---|---|---|---|---|
| 04/21/2025 04/21/25 | Sold | $215,000 | -4.4% | -- | |
| 04/02/2025 04/02/25 | Pending | -- | -- | -- | |
| 03/11/2025 03/11/25 | For Sale | $225,000 | -21.1% | -- | |
| 01/30/2023 01/30/23 | Sold | $285,000 | -5.0% | $199 / Sq Ft | View Prior Sale |
| 01/10/2023 01/10/23 | Pending | -- | -- | -- | |
| 12/08/2022 12/08/22 | For Sale | $300,000 | 0.0% | $209 / Sq Ft | |
| 12/06/2022 12/06/22 | Pending | -- | -- | -- | |
| 09/23/2022 09/23/22 | For Sale | $300,000 | -- | $209 / Sq Ft |
We collect this data history from publicly available records. To have your information removed, we recommend requesting removal directly through your county’s website.
| Year | Tax Paid | Tax Assessment Tax Assessment Total Assessment is a certain percentage of the fair market value that is determined by local assessors to be the total taxable value of land and additions on the property. | Land | Improvement |
|---|---|---|---|---|
| 2025 | $3,021 | $16,067 | $1,747 | $14,320 |
| 2024 | $3,021 | $15,796 | $1,476 | $14,320 |
| 2023 | $2,874 | $15,796 | $1,476 | $14,320 |
| 2022 | $2,874 | $15,796 | $1,476 | $14,320 |
| 2021 | $2,777 | $13,796 | $787 | $13,009 |
| 2020 | $2,800 | $13,796 | $787 | $13,009 |
| 2019 | $2,702 | $14,961 | $787 | $14,174 |
| 2018 | $2,400 | $12,195 | $664 | $11,531 |
| 2017 | $2,353 | $12,195 | $664 | $11,531 |
| 2016 | $2,454 | $12,195 | $664 | $11,531 |
| 2015 | $2,202 | $10,837 | $553 | $10,284 |
| 2014 | $2,196 | $10,837 | $553 | $10,284 |
| 2013 | $2,130 | $10,837 | $553 | $10,284 |
Seller's Agent in 2025
Meredith Schreiber
@ Properties
(847) 828-6622
15 in this area
149 Total Sales
Seller Co-Listing Agent in 2025
Lauren Weiss
@ Properties
(773) 677-5020
10 in this area
97 Total Sales
Buyer's Agent in 2025
Howard Thomas
RE/MAX
(312) 671-7600
2 in this area
102 Total Sales
Seller's Agent in 2023
Jenni Gordon
Compass
(847) 778-0359
1 in this area
72 Total Sales
Seller Co-Listing Agent in 2023
Gloria Matlin
Compass
(847) 951-4040
1 in this area
120 Total Sales
E
Buyer's Agent in 2023
Erin Booker
Engel & Voelkers Chicago North Shore
(847) 418-7318
7 in this area
75 Total Sales
Source: Midwest Real Estate Data (MRED)
MLS Number: 12303371
APN: 11-19-407-030-1023
Disclaimer: Certain information contained herein is derived from information provided by parties other than Homes.com. All information provided is deemed reliable, but is not guaranteed to be accurate and should be independently verified.
All data is obtained from various sources and may not have been verified by broker or MLS GRID. Supplied Open House Information is subject to change without notice. All information should be independently reviewed and verified for accuracy. Properties may or may not be listed by the office/agent presenting the information. Some IDX listings have been excluded from this website.
Listings courtesy of Midwest Real Estate Data (MRED) as distributed by MLS GRID.
Based on information submitted to the MLS GRID
Ask me questions while you tour the home.