
Amber Castles
Pearson Smith Realty LLC
(833) 400-2650
120 Total Sales
1 in Northeast Charlottesville
$650,000 Price
Estimated Value: $429,452
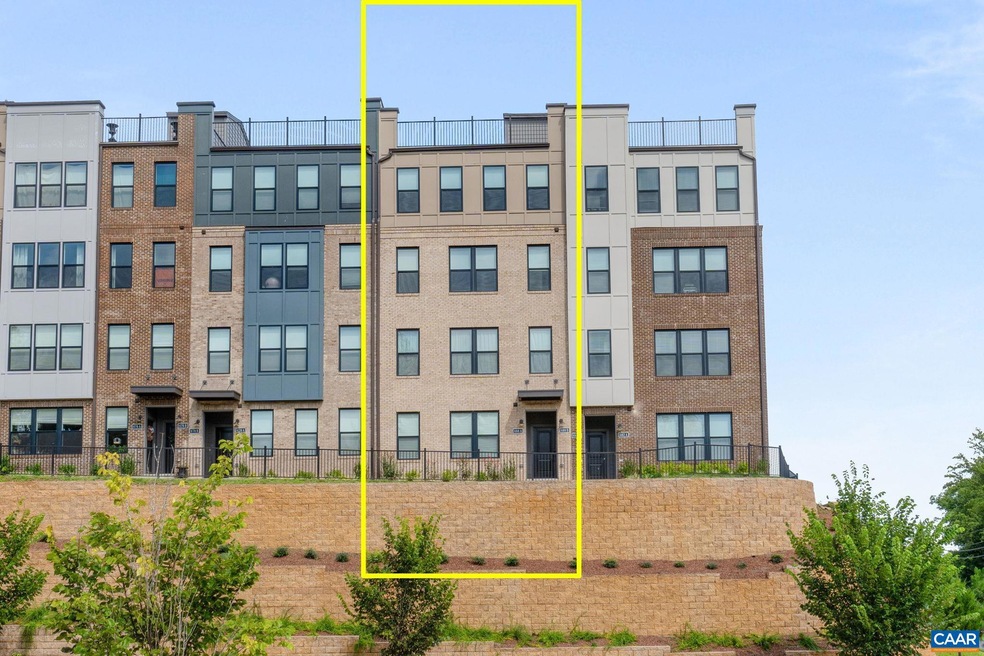
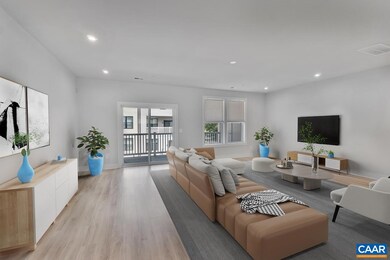
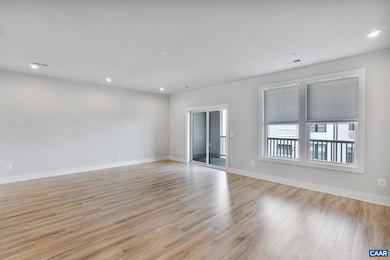
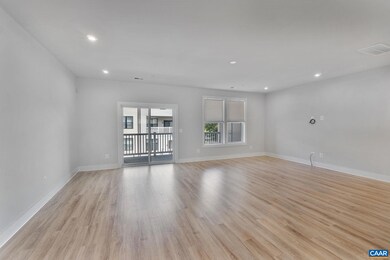
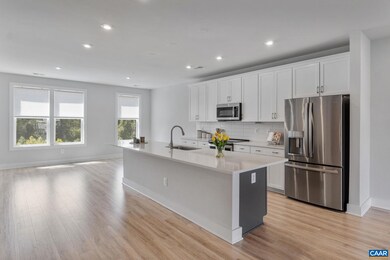
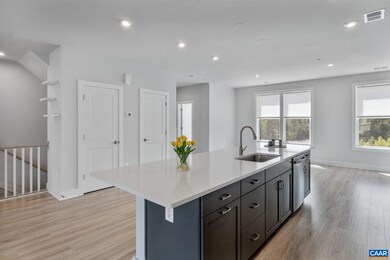
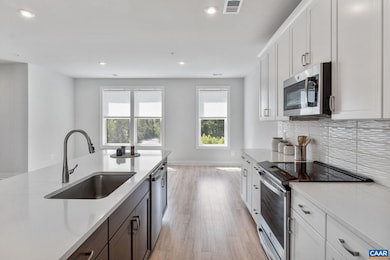
UNDER ASSESSED VALUE BY MORE THAN $20k. Fabulous bright & spacious Brookhill Commons Condo! Better than new, this upper level condo will not disappoint with over $70,000 of builder upgrades including large Rooftop Terrace with mountain and wooded views, Upgraded kitchen cabinetry and appliances, Upgraded Baths, Luxury Vinyl Flooring throughout main level, Electric Car Charging Station and more. Special features include the oversized living spaces including an almost 14' kitchen island, Spacious Bedrooms, Hall Bath with Dual Vanities, Oversized Primary Bedroom walk-in closet, and Luxury Primary Bath. Plenty of space to enjoy the outdoors with the 20' x 8' Covered Balcony and the amazing 23'x13' rooftop terrace. Add the 1-car garage and you have the perfect home!
Last Agent to Sell the Property
MONTAGUE, MILLER & CO. - WESTFIELD License #0225251034 Listed on: 08/01/2024
We collect this data history from publicly available records. To have your information removed, we recommend requesting removal directly through your county’s website.
Amber Castles
Pearson Smith Realty LLC
(833) 400-2650
120 Total Sales
1 in Northeast Charlottesville
$650,000 Price
Susan Cameron Reres
HOWARD HANNA ROY WHEELER REALTY CO.- CHARLOTTESVILLE
(434) 443-5542
85 Total Sales
2 in Northeast Charlottesville
$270,000 Price Range
Aaron Howell
STORY HOUSE REAL ESTATE
(434) 216-2352
85 Total Sales
4 in Northeast Charlottesville
$175K - $435K Price Range
Jay Kalagher
LONG & FOSTER - CHARLOTTESVILLE
(434) 443-5496
95 Total Sales
2 in Northeast Charlottesville
$1,100,000 Price Range
AMY HUGHES
AVENUE REALTY, LLC
(540) 712-8160
74 Total Sales
2 in Northeast Charlottesville
$650,000 Price Range
Eddie Karoliussen
FOUR CORNERS REAL ESTATE SOLUTIONS, LLC
(434) 443-6746
59 Total Sales
2 in Northeast Charlottesville
$425K - $860K Price Range
We collect this data history from publicly available records. To have your information removed, we recommend requesting removal directly through your county’s website.
| Date | Buyer | Sale Price | Title Company |
|---|---|---|---|
| $420,000 | Old Republic National Title In |
We collect this data history from publicly available records. To have your information removed, we recommend requesting removal directly through your county’s website.
| Date | Status | Borrower | Loan Amount |
|---|---|---|---|
| Previous Owner | $407,400 |
We collect this data history from publicly available records. To have your information removed, we recommend requesting removal directly through your county’s website.
| Date | Event | Price | List to Sale | Price per Sq Ft | Prior Sale |
|---|---|---|---|---|---|
| 03/28/2025 03/28/25 | Sold | $420,000 | 0.0% | $179 / Sq Ft | |
| 02/28/2025 02/28/25 | Pending | -- | -- | -- | |
| 01/02/2025 01/02/25 | Price Changed | $420,000 | -1.2% | $179 / Sq Ft | |
| 09/19/2024 09/19/24 | Price Changed | $425,000 | -2.3% | $181 / Sq Ft | |
| 08/01/2024 08/01/24 | For Sale | $434,900 | +6.2% | $185 / Sq Ft | |
| 03/03/2023 03/03/23 | Sold | $409,490 | 0.0% | $175 / Sq Ft | View Prior Sale |
| 01/25/2023 01/25/23 | Pending | -- | -- | -- | |
| 01/04/2023 01/04/23 | Price Changed | $409,490 | +2.4% | $175 / Sq Ft | |
| 12/12/2022 12/12/22 | Price Changed | $399,990 | -8.0% | $171 / Sq Ft | |
| 11/06/2022 11/06/22 | Price Changed | $434,990 | +2.4% | $185 / Sq Ft | |
| 11/05/2022 11/05/22 | Price Changed | $424,990 | -2.3% | $181 / Sq Ft | |
| 11/02/2022 11/02/22 | Price Changed | $434,990 | -3.3% | $185 / Sq Ft | |
| 09/07/2022 09/07/22 | For Sale | $449,990 | -- | $192 / Sq Ft |
We collect this data history from publicly available records. To have your information removed, we recommend requesting removal directly through your county’s website.
| Year | Tax Paid | Tax Assessment Tax Assessment Total Assessment is a certain percentage of the fair market value that is determined by local assessors to be the total taxable value of land and additions on the property. | Land | Improvement |
|---|---|---|---|---|
| 2026 | $3,876 | $414,200 | $60,000 | $354,200 |
| 2025 | $3,876 | $433,500 | $60,000 | $373,500 |
| 2024 | -- | $444,400 | $55,000 | $389,400 |
| 2023 | $1,992 | $466,500 | $55,000 | $411,500 |
Seller's Agent in 2025
Jessica Saadut
MONTAGUE, MILLER & CO. - WESTFIELD
(434) 981-9968
3 in this area
119 Total Sales
Seller Co-Listing Agent in 2025
Patricia Sury
MONTAGUE, MILLER & CO. - WESTFIELD
(434) 760-2999
4 in this area
43 Total Sales
S
Seller's Agent in 2023
Stephen Spaulding
YES REALTY PARTNERS
(434) 975-7445
13 in this area
185 Total Sales
U
Buyer's Agent in 2023
Unrepresented Buyer
UnrepresentedBuyer
(434) 260-1045
10 in this area
785 Total Sales
Source: Charlottesville area Association of Realtors®
MLS Number: 655520
APN: 04600-00-00-02114
Disclaimer: Certain information contained herein is derived from information provided by parties other than Homes.com. All information provided is deemed reliable, but is not guaranteed to be accurate and should be independently verified.
IDX information is provided exclusively for personal, non-commercial use, and may not be used for any purpose other than to identify prospective properties consumers may be interested in purchasing.
Information is deemed reliable but not guaranteed.
Ask me questions while you tour the home.