
Traci Miles
CENTURY 21 Boling & Associates
(843) 997-8891
542 Total Sales
15 in Forestbrook
$167K - $1.5M Price Range
Estimated Value: $352,522
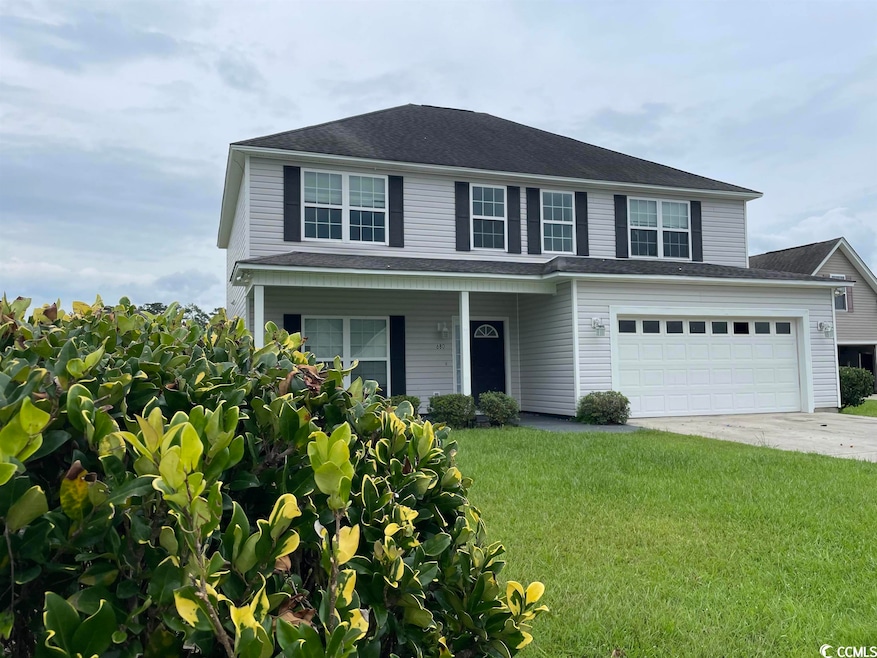
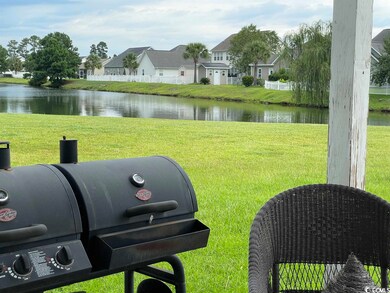
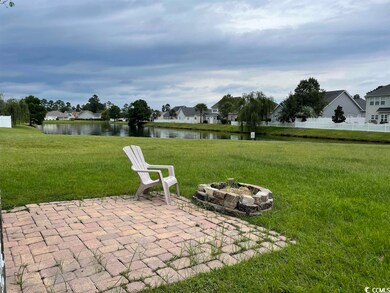
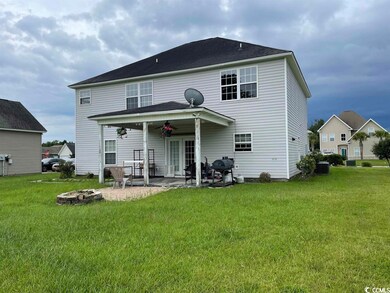
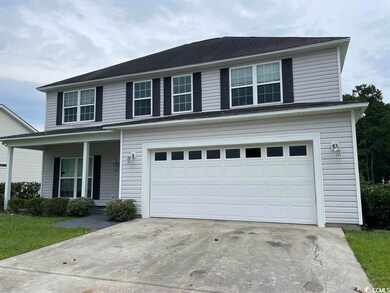
Are you willing to do some "Homework"? Here is an incredible opportunity to bring back the sparkle and you will have made a great investment! Beautiful lake front lot with water views from living, kitchen, and bedrooms! And talk about a view while grilling out...what a tranquil setting to entertain and enjoy backyard bar-be-ques! New Flooring, Paint, and Appliances will bring this spacious home back to life!
Last Agent to Sell the Property
The Litchfield Company Real Estate License #6516 Listed on: 08/11/2023
We collect this data history from publicly available records. To have your information removed, we recommend requesting removal directly through your county’s website.
Traci Miles
CENTURY 21 Boling & Associates
(843) 997-8891
542 Total Sales
15 in Forestbrook
$167K - $1.5M Price Range
Elliott Serral
EXP Realty LLC
(843) 508-8989
104 Total Sales
3 in Forestbrook
$265K - $317K Price Range
Cisson Team
Real Estate By The Sea
(412) 912-2545
62 Total Sales
1 in Forestbrook
$419,997 Price
Amberly Green
Realty ONE Group Dockside
(540) 426-3513
109 Total Sales
4 in Forestbrook
$74K - $515K Price Range
Jason Ellis
JTE Real Estate
(843) 429-8464
350 Total Sales
7 in Forestbrook
$285K - $3.2M Price Range
Sandra Sanders
Beach & Forest Realty North
(843) 703-1026
63 Total Sales
1 in Forestbrook
$285,000 Price
We collect this data history from publicly available records. To have your information removed, we recommend requesting removal directly through your county’s website.
| Date | Buyer | Sale Price | Title Company |
|---|---|---|---|
| -- | -- | ||
| $265,000 | -- | ||
| -- | -- | ||
| $50,000 | -- |
We collect this data history from publicly available records. To have your information removed, we recommend requesting removal directly through your county’s website.
| Date | Status | Borrower | Loan Amount |
|---|---|---|---|
| Previous Owner | $188,350 | ||
| Previous Owner | $128,740 |
We collect this data history from publicly available records. To have your information removed, we recommend requesting removal directly through your county’s website.
| Date | Event | Price | List to Sale | Price per Sq Ft |
|---|---|---|---|---|
| 01/29/2024 01/29/24 | Sold | $265,000 | -11.6% | $109 / Sq Ft |
| 08/11/2023 08/11/23 | For Sale | $299,900 | -- | $124 / Sq Ft |
We collect this data history from publicly available records. To have your information removed, we recommend requesting removal directly through your county’s website.
| Year | Tax Paid | Tax Assessment Tax Assessment Total Assessment is a certain percentage of the fair market value that is determined by local assessors to be the total taxable value of land and additions on the property. | Land | Improvement |
|---|---|---|---|---|
| 2025 | -- | $0 | $0 | $0 |
| 2024 | -- | $20,763 | $4,312 | $16,451 |
| 2023 | $4,262 | $12,061 | $2,579 | $9,482 |
| 2021 | $2,655 | $16,127 | $2,579 | $13,548 |
| 2020 | $2,518 | $16,127 | $2,579 | $13,548 |
| 2019 | $2,518 | $16,127 | $2,579 | $13,548 |
| 2018 | $2,276 | $10,488 | $2,262 | $8,226 |
| 2017 | $2,261 | $10,488 | $2,262 | $8,226 |
| 2016 | -- | $10,488 | $2,262 | $8,226 |
| 2015 | $2,280 | $10,488 | $2,262 | $8,226 |
| 2014 | $2,204 | $10,488 | $2,262 | $8,226 |
Seller's Agent in 2024
Denise Coleman
The Litchfield Company Real Estate
(843) 222-4827
70 Total Sales
Buyer's Agent in 2024
Laura Bender
Realty ONE Group Dockside
(717) 586-2930
71 Total Sales
Source: Coastal Carolinas Association of REALTORS®
MLS Number: 2316252
APN: 42814020071
Disclaimer: Certain information contained herein is derived from information provided by parties other than Homes.com. All information provided is deemed reliable, but is not guaranteed to be accurate and should be independently verified.
Provided courtesy of the Coastal Carolinas MLS. Copyright 2026 of the Coastal Carolinas MLS. All rights reserved. Information is provided exclusively for consumers' personal, non-commercial use, and may not be used for any purpose other than to identify prospective properties consumers may be interested in purchasing, and that the data is deemed reliable but is not guaranteed accurate by the Coastal Carolinas MLS.
Ask me questions while you tour the home.