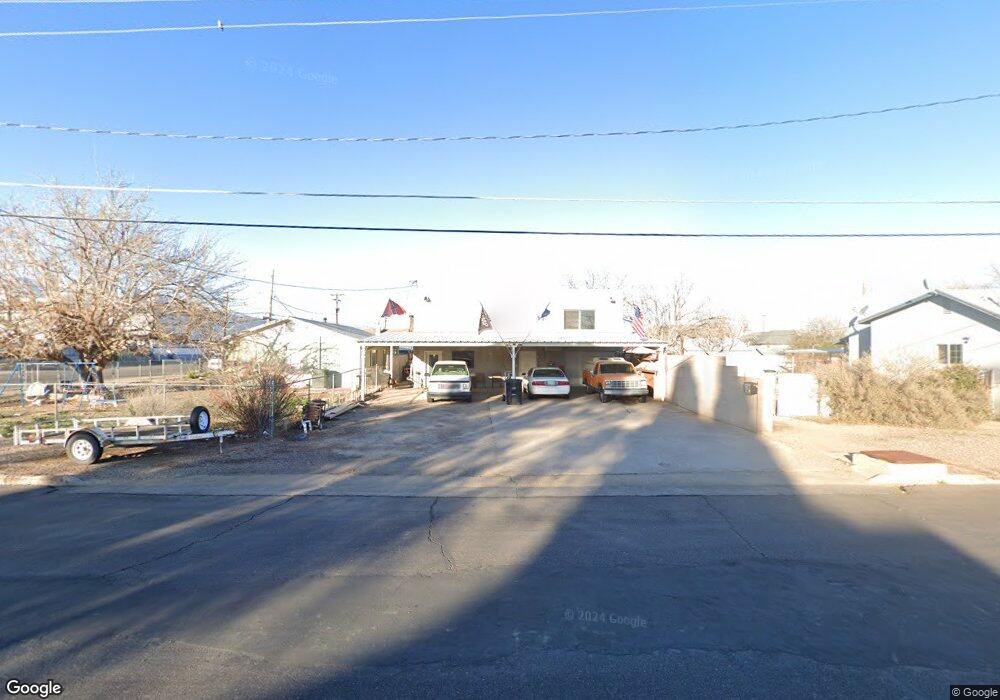
$375,000

Estimated payment $2,161/month

Total Views 7,941
2 Beds
2 Baths
3,000 Sq Ft
$125 Price per Sq Ft

Highlights

  • Deck
  • Separate Outdoor Workshop
  • Smart Appliances
  • Covered Patio or Porch
  • 2 Car Attached Garage
  • Parking Storage or Cabinetry

About This Home

Conveniently located, this home is a block off highway 191. This versatile 3,000 sq. Ft. Residential/Commercial building offers you the ability to have businesses on one side. And with functional layout can provide a variety of business uses. A dedicated break room with a full kitchen (pool table) (Negotiable) down stairs and a partial kitchen upstairs. There is a full bathroom on the main floor and a 3/4 on the top. Warehouse/shop area includes a loft, providing valuable additional storage space. With a well-designed floor plan and a prime location, this property is ready to support your business and bring your vision to life. It is a must see on the inside to really get the full vision it has to offer.

Listing Agent

Theresa Vawter

Seek Legacy Brokerage Phone: (928) 215-5903 License #SA686549000 Listed on: 02/11/2026

Home Details

Home Type

  • Single Family

Year Built

  • Built in 1971

Lot Details

  • 6,534 Sq Ft Lot
  • Property is zoned Business, Commercial, Mixed Zoning

Parking

  • 2 Car Attached Garage
  • Parking Storage or Cabinetry
  • Automatic Garage Door Opener

Home Design

  • Flat Roof Shape
  • Concrete Siding

Interior Spaces

  • 3,000 Sq Ft Home
  • 2-Story Property
  • Tile Flooring
  • Washer and Dryer Hookup

Kitchen

  • Electric Oven or Range
  • Microwave
  • Dishwasher
  • Smart Appliances

Bedrooms and Bathrooms

  • 2 Bedrooms

Home Security

  • Carbon Monoxide Detectors
  • Fire and Smoke Detector

Outdoor Features

  • Deck
  • Covered Patio or Porch
  • Exterior Lighting
  • Separate Outdoor Workshop

Schools

  • Safford Elementary And Middle School
  • Safford High School

Utilities

  • Two cooling system units
  • Central Air
  • Two Heating Systems
  • Water Heater
  • Internet Available

Community Details

  • Safford Subdivision

Listing and Financial Details

  • Assessor Parcel Number 102-22-454

Home Details

Home Type

Single Family

Year Built

Built in 1971

Lot Details

6,534 Sq Ft Lot

Parking

2

Listing Details

  • Property Type: Single Family
  • Property Style: 2 story above ground, Commercial
  • Property Type 2: Single Family Building
  • Property Sub Type: Resale Home, HOA-No
  • Building Stories: 2
  • Special Features: None
  • Stories: 2

Interior Features

  • Interior Amenities: Flooring- Tile, Carbon Monoxide Detectors, Smart-Appliances, Smoke Detectors
  • Appliances: Dishwasher, Microwave, Refrigerator, W/D Hookups, Water Heater, Oven/Range, Oven/Range- Electric
  • Bedrooms: 2
  • Three Quarter Bathrooms: 1
  • Full Bathrooms: 1
  • Total Rooms: 8
  • Has Basement: None
  • Living Sq Ft: 3000

Beds/Baths

  • Bathrooms: 2

Exterior Features

  • Construction: Concrete
  • ExteriorFeatures: Work Shop, Deck(s) Uncovered, Outdoor Lighting, Patio- Covered, FEMA Flood Ins (Not Required), Road Type- Paved
  • Roof Type: Coated, Flat

Garage/Parking

  • Garage Description: Attached, Remote Opener, Shelves
  • Garage Spaces: 2

Utilities

  • Cooling: Central Air, Dual Pack
  • Heating: Dual Pack
  • Utilities: Water Source: City/Municipal, Internet: Satellite/Wireless, Sewer: Hooked-up, Garbage Collection, Phone: Cell Service, Power Source: City/Municipal

Schools

  • High School: Safford
  • Junior High School: Safford

Lot Info

  • Assessor Parcel Number: 102-22-454
  • Lot Size: 0.15
  • Zoning: Business, Commercial, Mixed Zoning

Building Info

  • Year Built: 1971

MLS Schools

  • Middle School: Safford
  • Elementary School: Safford

Map

Create a Home Valuation Report for This Property
The Home Valuation Report is an in-depth analysis detailing your home's value as well as a comparison with similar homes in the area

Tax History

We collect this data history from publicly available records. To have your information removed, we recommend requesting removal directly through your county’s website.

Year Tax Paid Tax Assessment Tax Assessment Total Assessment is a certain percentage of the fair market value that is determined by local assessors to be the total taxable value of land and additions on the property. Land Improvement
2027 $1,251 --
2026 $1,036 --
2025 $1,036 $18,546 $770 $17,776
2024 $1,077 $17,868 $770 $17,098
2023 $1,077 $15,237 $770 $14,467
2022 $1,057 $13,296 $770 $12,526
2021 $1,167 $0 $0 $0
2020 $1,122 $0 $0 $0
2019 $1,195 $0 $0 $0
2018 $1,216 $0 $0 $0
2017 $1,227 $0 $0 $0
2016 $1,144 $0 $0 $0
2015 $1,044 $0 $0 $0
Source: Public Records

Property History

We collect this data history from publicly available records. To have your information removed, we recommend requesting removal directly through your county’s website.

Date Event Price List to Sale Price per Sq Ft
02/11/2026 02/11/26 For Sale $375,000 -- $125 / Sq Ft
Source: Gila Valley Multiple Listing Service

Purchase History

We collect this data history from publicly available records. To have your information removed, we recommend requesting removal directly through your county’s website.

Date Type Sale Price Title Company
Warranty Deed -- None Listed On Document
Source: Public Records

Mortgage History

We collect this data history from publicly available records. To have your information removed, we recommend requesting removal directly through your county’s website.

Date Status Loan Amount Loan Type
Previous Owner $35,000 Unknown
Source: Public Records

Source: Gila Valley Multiple Listing Service

MLS Number: 1721908

Gila Valley Multiple Listing Service

APN: 102-22-454

Your Personal Tour Guide

Ask me questions while you tour the home.