
Rudy Kusuma
LPT Realty, Inc
(916) 249-4078
151 Total Sales
1 in San Antonio Heights
$2,270,000 Price
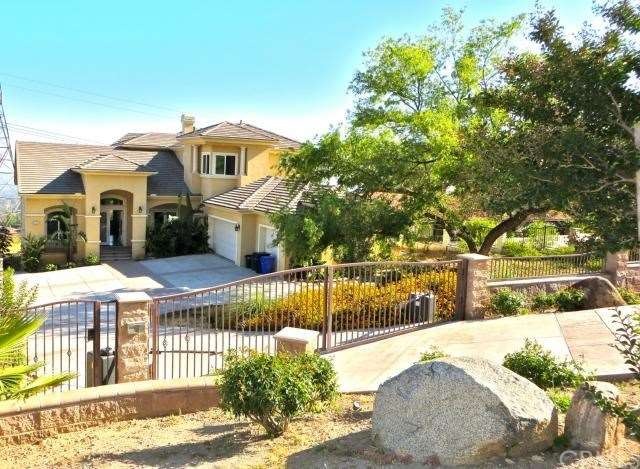
Magnificent Panoramic VIEWS! See Catalina Island on a clear day. Features four bedrooms, four bathrooms and 4,300 square feet of living space. Designed and crafted with the highest quality materials and workmanship, the home includes luxurious details like six-inch crown molding and extra tall doors throughout. Through the stunning double door entry, the grand foyer with high ceilings and warm travertine flooring opens up to the formal living room. Cozy up near the fireplace enjoy the panoramic views from the large windows. The kitchen is every chef's dream! Complete with a Viking stove, stainless steel appliances, large island with salad sink, granite counters and rich wood cabinetry. Drink your morning cup of coffee in the eat-in dining area and marvel at the city and hilltop views beyond. Spacious family room with fireplace. Upstairs, the gorgeous Master bedroom is truly a retreat, boasting a fireplace with switch gas, walk-through closet and a sitting area. Home has 3 Balcony's. The Master bathroom includes a large granite vanity area, double head shower and a relaxing Jacuzzi tub. Three-car garage and the huge, park-like yard adjacent to the property. This home is truly a must see!
Last Agent to Sell the Property
Wendy Junk
eXp Realty of California Inc. License #01707253 Listed on: 05/04/2012
We collect this data history from publicly available records. To have your information removed, we recommend requesting removal directly through your county’s website.
Rudy Kusuma
LPT Realty, Inc
(916) 249-4078
151 Total Sales
1 in San Antonio Heights
$2,270,000 Price
RANA ALHILO
Anomaly Real Estate
(951) 749-6602
48 Total Sales
3 in San Antonio Heights
$40K - $995K Price Range
Linda Ojeda
Luxury Collective
(424) 372-0165
110 Total Sales
1 in San Antonio Heights
$911,000 Price
OMAR MAYORGA
RE/MAX MASTERS REALTY
(909) 479-2713
55 Total Sales
1 in San Antonio Heights
$40,000 Price
Antonio Martinez
Keller Williams Pacific Estates
(424) 379-0120
39 Total Sales
1 in San Antonio Heights
$915,000 Price
Ruth Rankins
Realty ONE Group Mountain Dese
(928) 325-1271
59 Total Sales
1 in San Antonio Heights
$1,000,000 Price
We collect this data history from publicly available records. To have your information removed, we recommend requesting removal directly through your county’s website.
| Date | Buyer | Sale Price | Title Company |
|---|---|---|---|
| $950,000 | Stewart Title | ||
| Merrick Thomas W | -- | Fidelity National Title Co |
We collect this data history from publicly available records. To have your information removed, we recommend requesting removal directly through your county’s website.
| Date | Status | Borrower | Loan Amount |
|---|---|---|---|
| Open | $250,000 | ||
| Open | Ireifej Ayed Y | $760,000 | |
| Previous Owner | Merrick Thomas W | $1,014,000 |
We collect this data history from publicly available records. To have your information removed, we recommend requesting removal directly through your county’s website.
| Year | Tax Paid | Tax Assessment Tax Assessment Total Assessment is a certain percentage of the fair market value that is determined by local assessors to be the total taxable value of land and additions on the property. | Land | Improvement |
|---|---|---|---|---|
| 2026 | $11,484 | $1,078,620 | $251,212 | $827,408 |
| 2025 | $11,484 | $1,057,470 | $246,286 | $811,184 |
| 2024 | $11,119 | $1,036,735 | $241,457 | $795,278 |
| 2023 | $10,953 | $1,016,407 | $236,723 | $779,684 |
| 2022 | $10,718 | $996,477 | $232,081 | $764,396 |
| 2021 | $10,709 | $976,938 | $227,530 | $749,408 |
| 2020 | $10,418 | $966,921 | $225,197 | $741,724 |
| 2019 | $10,381 | $947,961 | $220,781 | $727,180 |
| 2018 | $10,123 | $929,374 | $216,452 | $712,922 |
| 2017 | $9,830 | $911,151 | $212,208 | $698,943 |
| 2016 | $9,553 | $893,285 | $208,047 | $685,238 |
| 2015 | $9,335 | $879,867 | $204,922 | $674,945 |
| 2014 | $8,462 | $803,632 | $200,908 | $602,724 |
WJ
Seller's Agent in 2013
Wendy Junk
eXp Realty of California Inc.
Buyer's Agent in 2013
Razi Farzad
RE/MAX
(909) 373-5093
1 in this area
58 Total Sales
Source: California Regional Multiple Listing Service (CRMLS)
MLS Number: K12056553
APN: 1003-341-47-0000
Disclaimer: Certain information contained herein is derived from information provided by parties other than Homes.com. All information provided is deemed reliable, but is not guaranteed to be accurate and should be independently verified.
The multiple listing data appearing on this website, or contained in reports produced therefrom, is owned and copyrighted by California Regional Multiple Listing Service, Inc. ("CRMLS") and is protected by all applicable copyright laws. Information provided is for viewer's personal, non-commercial use and may not be used for any purpose other than to identify prospective properties the viewer may be interested in purchasing. All listing data, including but not limited to square footage and lot size is believed to be accurate, but the listing Agent, listing Broker and CRMLS and its affiliates do not warrant or guarantee such accuracy. The viewer should independently verify the listed data prior to making any decisions based on such information by personal inspection and/or contacting a real estate professional.
Based on information from California Regional Multiple Listing Service, Inc. and /or other sources. All data, including all measurements and calculations of area, is obtained from various sources and has not been, and will not be, verified by broker or MLS. All information should be independently reviewed and verified for accuracy. Properties may or may not be listed by the office/agent presenting the information
Ask me questions while you tour the home.