L
Seller's Agent in 2023
Lisa O'Keefe
Northwind Realty
(603) 986-8946
12 Total Sales


Estimated Value: $358,000 - $388,000
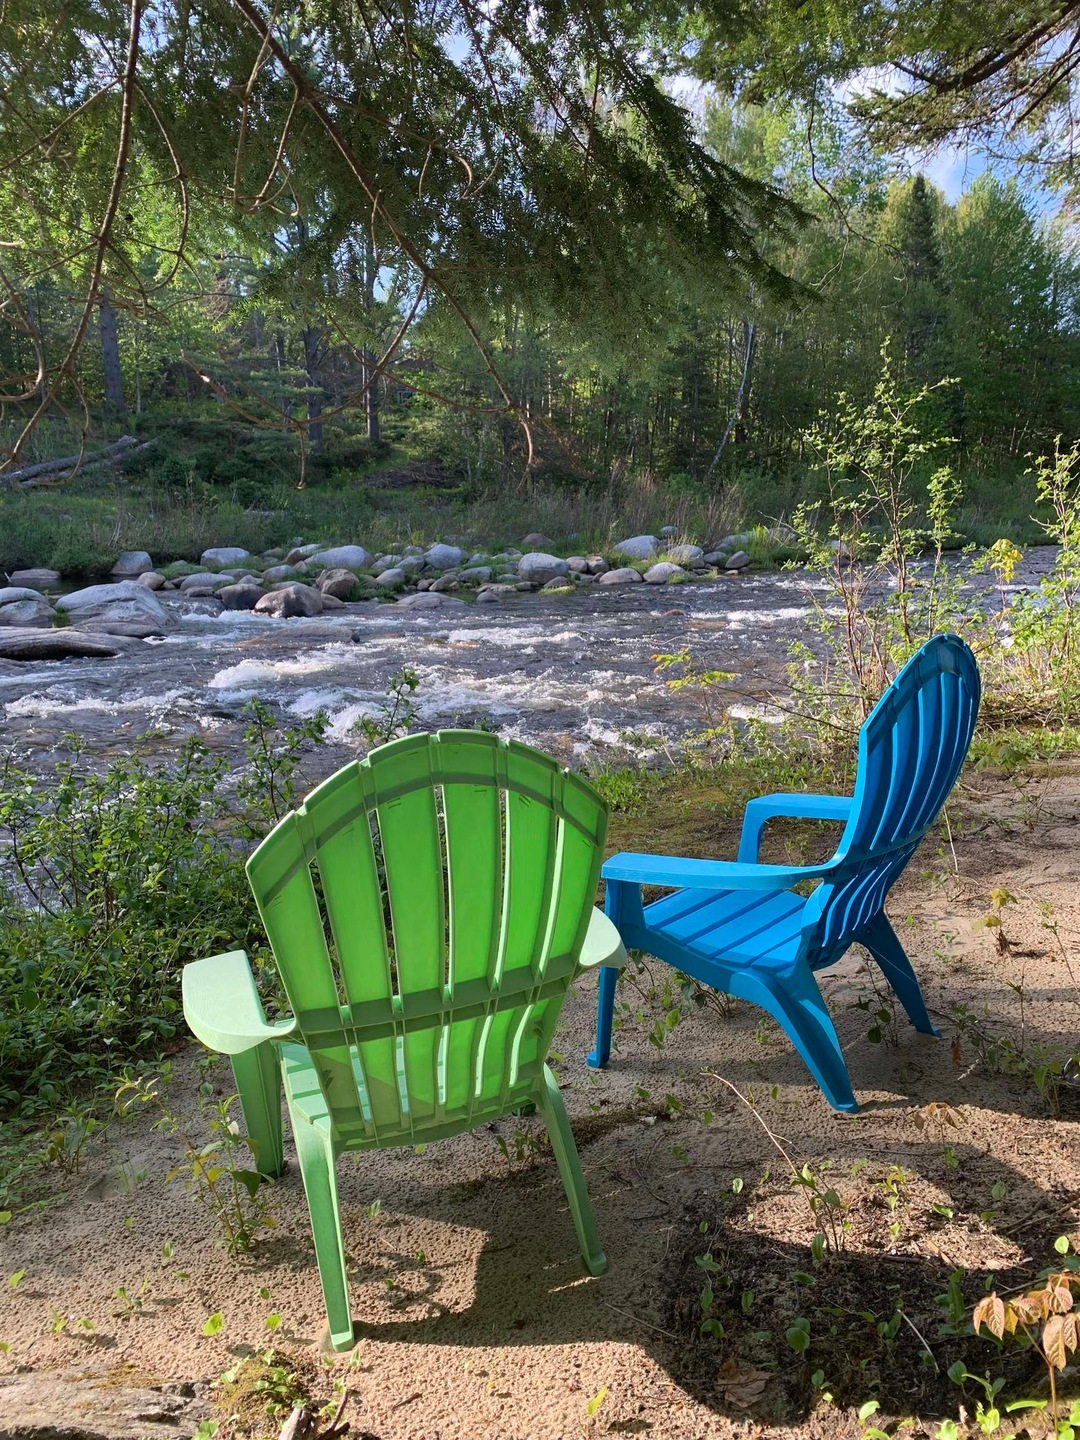
With your own bonus frontage on the Ammonoosuc River, the possibilities are endless... pitch a tent, sit in a chair and enjoy the soothing sounds of the river, do a little trout fishing or just get your toes wet on those hot summer days! Or maybe just sit on your new deck and take it all in. Once in the home, nature follows...the smell of new pine on the walls and the sound of the river will make you forget that you are inside. Secluded yet minutes to Bretton Woods, Canon Mtn., downtown Littleton and much more. Whether you are looking to just get away, downsize or want an investment, look no further. Due to the extensive work completed on this home, property is being old AS IS. Once you see the extensive work done to this property you will understand why we call it the "newest old house" you will find. **List of upgrades are included in the listing packet.
We collect this data history from publicly available records. To have your information removed, we recommend requesting removal directly through your county’s website.
We collect this data history from publicly available records. To have your information removed, we recommend requesting removal directly through your county’s website.
| Date | Buyer | Sale Price | Title Company |
|---|---|---|---|
| $329,000 | None Available |
We collect this data history from publicly available records. To have your information removed, we recommend requesting removal directly through your county’s website.
| Date | Status | Borrower | Loan Amount |
|---|---|---|---|
| Open | $312,550 |
We collect this data history from publicly available records. To have your information removed, we recommend requesting removal directly through your county’s website.
| Date | Event | Price | List to Sale | Price per Sq Ft | Prior Sale |
|---|---|---|---|---|---|
| 08/21/2023 08/21/23 | Sold | $329,000 | 0.0% | $283 / Sq Ft | |
| 07/24/2023 07/24/23 | Pending | -- | -- | -- | |
| 07/09/2023 07/09/23 | Price Changed | $329,000 | -7.3% | $283 / Sq Ft | |
| 05/28/2023 05/28/23 | For Sale | $355,000 | +18.3% | $305 / Sq Ft | |
| 10/17/2022 10/17/22 | Sold | $300,000 | -7.7% | $258 / Sq Ft | View Prior Sale |
| 08/23/2022 08/23/22 | Pending | -- | -- | -- | |
| 07/01/2022 07/01/22 | For Sale | $325,000 | +225.0% | $279 / Sq Ft | |
| 08/12/2021 08/12/21 | Sold | $100,000 | -16.0% | $86 / Sq Ft | View Prior Sale |
| 07/04/2021 07/04/21 | Pending | -- | -- | -- | |
| 06/27/2021 06/27/21 | For Sale | $119,000 | -- | $102 / Sq Ft |
We collect this data history from publicly available records. To have your information removed, we recommend requesting removal directly through your county’s website.
| Year | Tax Paid | Tax Assessment Tax Assessment Total Assessment is a certain percentage of the fair market value that is determined by local assessors to be the total taxable value of land and additions on the property. | Land | Improvement |
|---|---|---|---|---|
| 2025 | $4,214 | $260,300 | $51,400 | $208,900 |
| 2024 | $4,472 | $260,300 | $51,400 | $208,900 |
| 2023 | $4,016 | $260,300 | $51,400 | $208,900 |
| 2022 | $3,173 | $132,800 | $24,200 | $108,600 |
| 2021 | $1,651 | $66,600 | $24,200 | $42,400 |
| 2020 | $1,681 | $66,700 | $24,200 | $42,500 |
| 2019 | $1,783 | $66,700 | $24,200 | $42,500 |
| 2018 | $1,732 | $66,700 | $24,200 | $42,500 |
| 2017 | $1,871 | $60,900 | $28,100 | $32,800 |
| 2016 | $2,562 | $93,300 | $28,100 | $65,200 |
| 2015 | $2,764 | $93,300 | $28,100 | $65,200 |
| 2013 | $2,664 | $93,300 | $28,100 | $65,200 |
L
Seller's Agent in 2023
Lisa O'Keefe
Northwind Realty
(603) 986-8946
12 Total Sales

Seller's Agent in 2021
Alison Scott
603 Birch Realty, LLC
(410) 320-3703
63 Total Sales
Source: PrimeMLS
MLS Number: 4954591
APN: BTHM-000416-000000-000039
Disclaimer: Certain information contained herein is derived from information provided by parties other than Homes.com. All information provided is deemed reliable, but is not guaranteed to be accurate and should be independently verified.
Copyright 2026 PrimeMLS, Inc. All rights reserved. This information is deemed reliable, but not guaranteed. The data relating to real estate displayed on this display comes in part from the IDX Program of PrimeMLS. The information being provided is for consumers’ personal, non-commercial use and may not be used for any purpose other than to identify prospective properties consumers may be interested in purchasing.
Ask me questions while you tour the home.