
Lana Mount
Keller Williams Realty Partners Inc.
(913) 937-5380
44 Total Sales
1 in Brown Estates
$205,000 Price
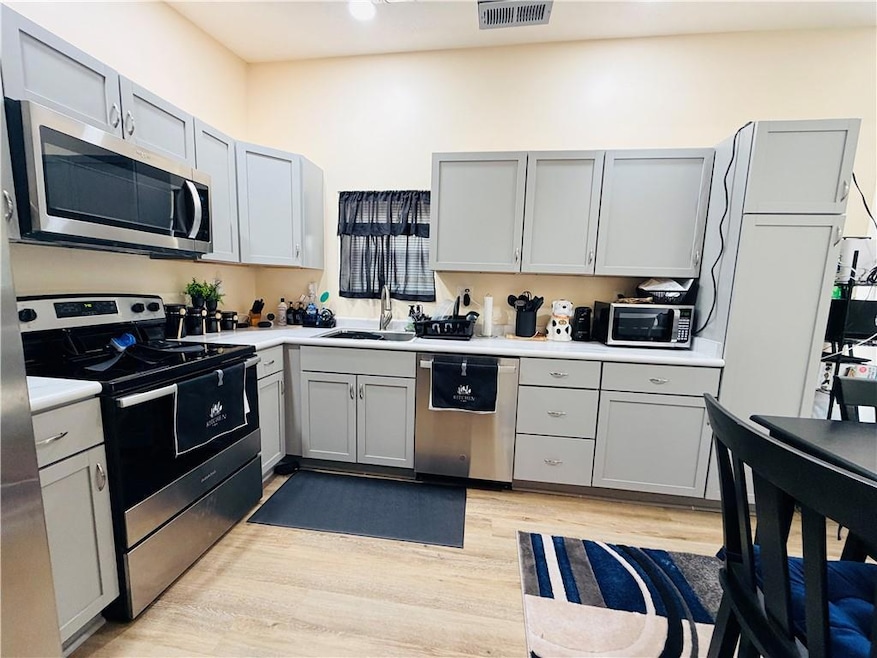
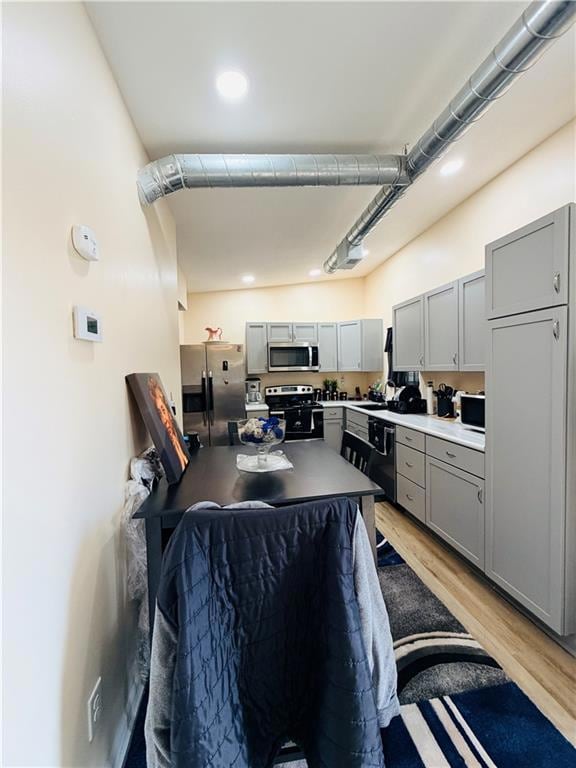
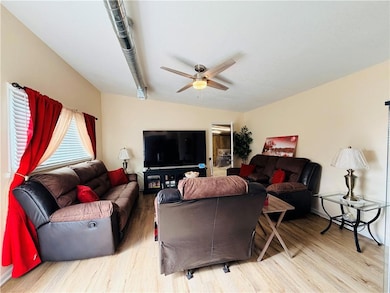
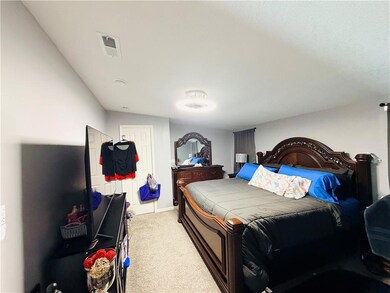
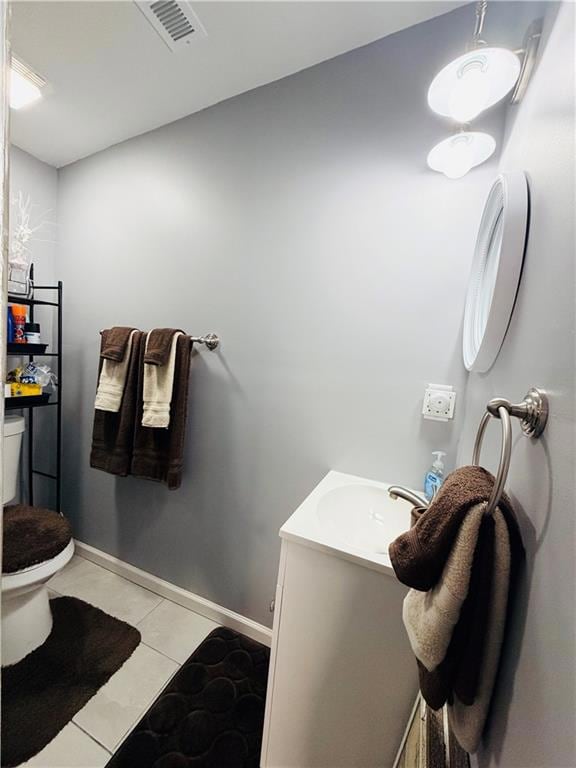
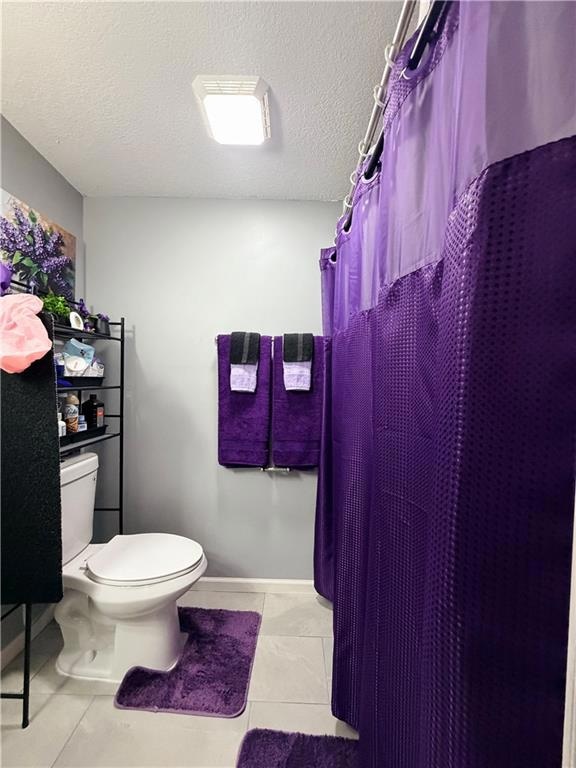
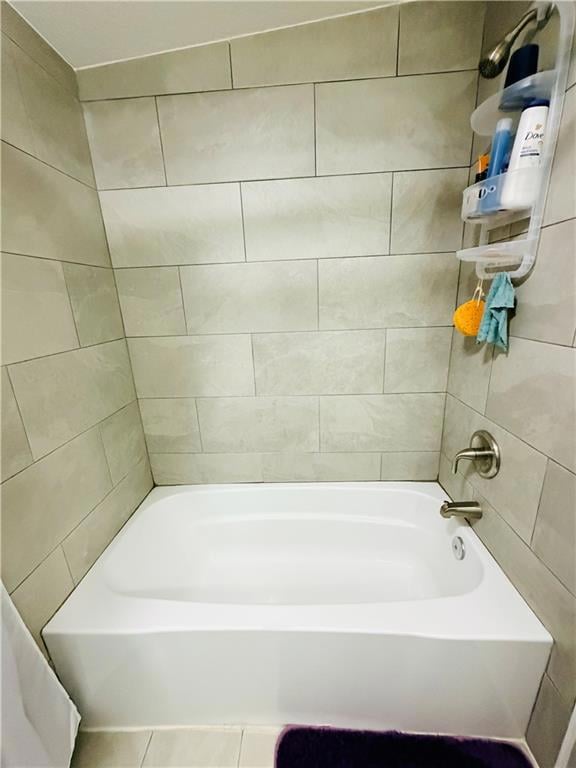
This charming 3-bedroom, 2-bath ranch sits on a spacious corner lot and features thoughtful updates throughout. Newer interior paint, LVP flooring, and carpet give the home a fresh, updated feel. The kitchen includes stainless steel appliances and newer cabinets and connects to both the living and dining areas for practical functionality. The primary suite features its own private full bath, while the second full bathroom is conveniently located for the additional bedrooms and main living areas. The floorplan makes excellent use of the square footage, offering a smart, well-designed layout. Additional features include a single-car garage with a dedicated storage area, a fenced-in backyard, and a tankless water heater. Schedule your tour of this solid, purposefully updated home with reliable appeal.
Last Agent to Sell the Property
Shockwave Properties LLC Brokerage Phone: 816-388-9628 License #2017002753 Listed on: 11/18/2025
We collect this data history from publicly available records. To have your information removed, we recommend requesting removal directly through your county’s website.
Lana Mount
Keller Williams Realty Partners Inc.
(913) 937-5380
44 Total Sales
1 in Brown Estates
$205,000 Price
Ken Smith
Keller Williams KC North
(816) 631-8985
112 Total Sales
1 in Brown Estates
$51,000 Price
Rick Sanford
Compass Realty Group
(913) 318-4515
134 Total Sales
1 in Brown Estates
$235,000 Price
Jeannine Webb
Seek Real Estate
(913) 374-6100
79 Total Sales
1 in Brown Estates
$185,000 Price
Hunter Shantz
Platinum Realty LLC
(573) 435-3691
115 Total Sales
1 in Brown Estates
$91,000 Price
Chris Eiken
Real Broker, LLC
(573) 691-4246
104 Total Sales
1 in Brown Estates
$115,000 Price
We collect this data history from publicly available records. To have your information removed, we recommend requesting removal directly through your county’s website.
| Date | Type | Sale Price | Title Company |
|---|---|---|---|
| Special Warranty Deed | $35,000 | -- | |
| Trustee Deed | $70,729 | New Title Company Name | |
| Warranty Deed | -- | Ati Title Company | |
| Trustee Deed | $35,108 | -- | |
| Joint Tenancy Deed | -- | -- |
We collect this data history from publicly available records. To have your information removed, we recommend requesting removal directly through your county’s website.
| Date | Status | Loan Amount | Loan Type |
|---|---|---|---|
| Open | $162,011 | FHA | |
| Previous Owner | $39,500 | Purchase Money Mortgage |
We collect this data history from publicly available records. To have your information removed, we recommend requesting removal directly through your county’s website.
| Date | Event | Price | List to Sale | Price per Sq Ft | Prior Sale |
|---|---|---|---|---|---|
| 06/11/2026 06/11/26 | Sold | -- | -- | -- | |
| 04/29/2026 04/29/26 | Pending | -- | -- | -- | |
| 02/24/2026 02/24/26 | Price Changed | $169,900 | -5.6% | $169 / Sq Ft | |
| 11/18/2025 11/18/25 | For Sale | $179,900 | +319.3% | $178 / Sq Ft | |
| 10/18/2022 10/18/22 | Sold | -- | -- | -- | View Prior Sale |
| 09/29/2022 09/29/22 | Pending | -- | -- | -- | |
| 09/12/2022 09/12/22 | Price Changed | $42,900 | -14.0% | $43 / Sq Ft | |
| 08/16/2022 08/16/22 | Price Changed | $49,900 | -13.8% | $50 / Sq Ft | |
| 07/22/2022 07/22/22 | For Sale | $57,900 | -- | $58 / Sq Ft |
We collect this data history from publicly available records. To have your information removed, we recommend requesting removal directly through your county’s website.
| Year | Tax Paid | Tax Assessment Tax Assessment Total Assessment is a certain percentage of the fair market value that is determined by local assessors to be the total taxable value of land and additions on the property. | Land | Improvement |
|---|---|---|---|---|
| 2025 | $641 | $7,061 | $2,913 | $4,148 |
| 2024 | $552 | $6,141 | $1,974 | $4,167 |
| 2023 | $552 | $6,141 | $72 | $6,069 |
| 2022 | $782 | $8,360 | $1,492 | $6,868 |
| 2021 | $782 | $8,360 | $1,492 | $6,868 |
| 2020 | $795 | $8,399 | $1,492 | $6,907 |
| 2019 | $780 | $8,399 | $1,492 | $6,907 |
| 2018 | $1,047 | $11,321 | $2,980 | $8,341 |
| 2017 | $1,047 | $11,321 | $2,980 | $8,341 |
| 2016 | $1,014 | $11,037 | $1,957 | $9,080 |
| 2014 | $988 | $10,716 | $1,900 | $8,816 |
Seller's Agent in 2026
Sophia Buckley
Shockwave Properties LLC
(816) 388-9628
1 in this area
17 Total Sales
E
Buyer's Agent in 2026
Elizabeth Ramirez
Realty ONE Group Esteem
(816) 222-4595
1 in this area
11 Total Sales
Seller's Agent in 2022
Mary Hendrickson
Coldwell Banker Regan Realtors
(816) 942-4560
1 in this area
14 Total Sales
D
Seller Co-Listing Agent in 2022
Don Hendrickson
Coldwell Banker Regan Realtors
Buyer's Agent in 2022
Peggy Rudder
Realty Executives
(816) 309-9578
1 in this area
58 Total Sales
Source: Heartland MLS
MLS Number: 2588334
APN: 31-740-04-46-00-0-00-000
Disclaimer: Certain information contained herein is derived from information provided by parties other than Homes.com. All information provided is deemed reliable, but is not guaranteed to be accurate and should be independently verified.
All data is obtained from various sources and may not have been verified by broker or MLS GRID. Supplied Open House Information is subject to change without notice. All information should be independently reviewed and verified for accuracy. Properties may or may not be listed by the office/agent presenting the information. Some IDX listings have been excluded from this website. Prices displayed on all Sold listings are the Last Known Listing Price and may not be the actual selling price.
Listings courtesy of Heartland MLS as distributed by MLS GRID.
Based on information submitted to the MLS GRID
Listing Information presented by local MLS brokerage: TEN-X, INC., local REALTOR®- Arlene Richardson - (888) 952-6393
Ask me questions while you tour the home.