
Elise Buchholz
Jack White Real Estate Mat Su
(833) 966-2039
245 Total Sales
1 in Scenic Foothills
$275,000 Price
Estimated Value: $278,000
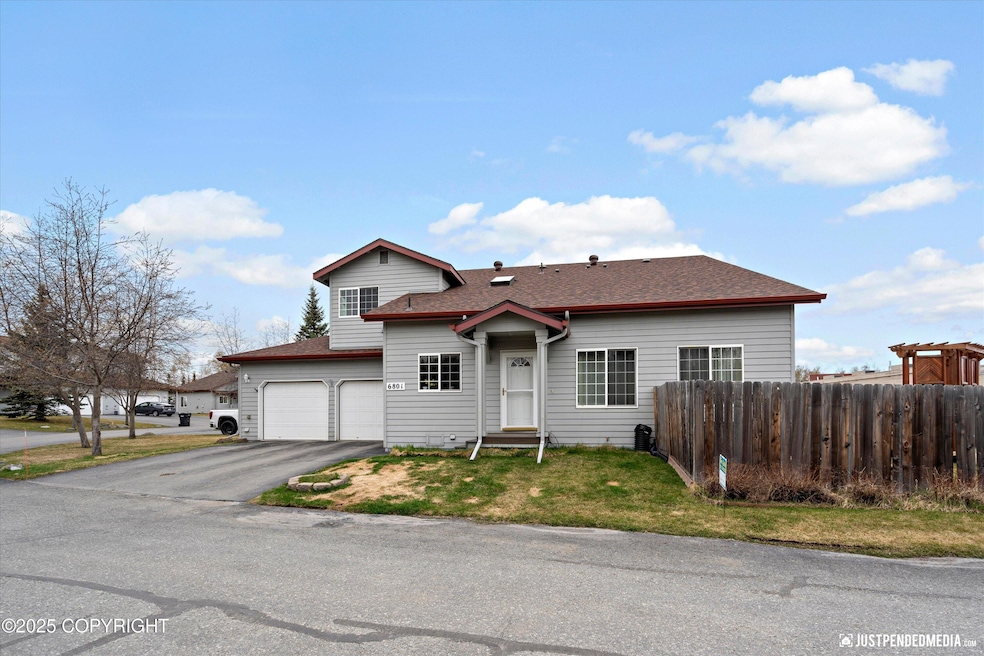
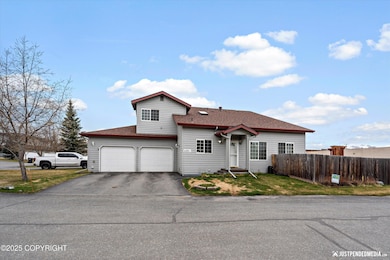
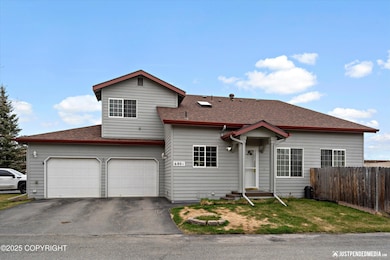
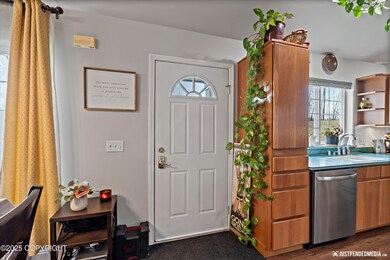
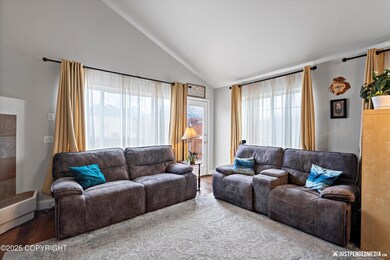
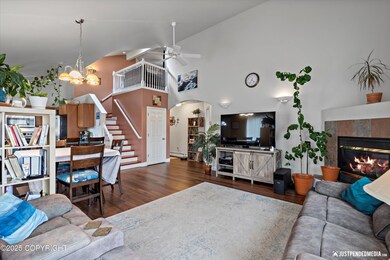
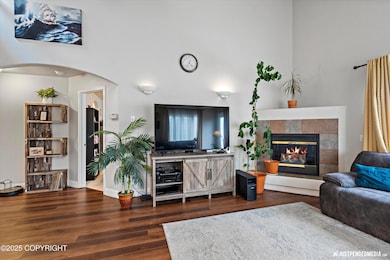
Welcome to 6801 E Tudor Road, a beautifully maintained 3-bedroom, 3-bathroom townhouse nestled in Anchorage's Scenic Foothills neighborhood. Built in 2001, this 1,842 sq ft home offers a spacious and functional layout designed for comfortable living. The open-concept living area features vaulted ceilings and abundant natural light, creating an inviting atmosphere. A cozy gas fireplace adds warmth to the space, while the kitchen boasts a breakfast bar and ample cabinet storage. The primary bedroom is conveniently located on the main floor, offering privacy and ease of access, while two additional bedrooms are situated upstairs.
Enjoy outdoor living on the deck, which offers stunning mountain views. The attached garage includes built-in shelving, providing plenty of storage space. This home is conveniently located near UAA, the UMED district, downtown Anchorage, and JBER, offering easy access to various amenities.
This property combines comfort, convenience, and value. Don't miss the opportunity to make this charming townhouse your new home.
Last Agent to Sell the Property
Top Shelf Realty LLC
Real Broker Alaska License #500032 Listed on: 05/05/2025
We collect this data history from publicly available records. To have your information removed, we recommend requesting removal directly through your county’s website.
Elise Buchholz
Jack White Real Estate Mat Su
(833) 966-2039
245 Total Sales
1 in Scenic Foothills
$275,000 Price
Ileana Batista
Realty ONE Group Aurora
(855) 416-2353
87 Total Sales
2 in Scenic Foothills
$375K - $480K Price Range
John Collinge
LPT REALTY LLC (PALM COAST)
(855) 697-6430
117 Total Sales
5 in Scenic Foothills
$122K - $550K Price Range
CHRIS MOORE
RE/MAX Dynamic Properties
(855) 618-0944
46 Total Sales
5 in Scenic Foothills
$193K - $509K Price Range
Melissa Flint
Century 21 Realty Solutions - Eagle River
(855) 475-1639
166 Total Sales
4 in Scenic Foothills
$320K - $425K Price Range
Kathy J Fernandez
Jack White Real Estate
(844) 311-6927
72 Total Sales
6 in Scenic Foothills
$193K - $390K Price Range
We collect this data history from publicly available records. To have your information removed, we recommend requesting removal directly through your county’s website.
| Date | Buyer | Sale Price | Title Company |
|---|---|---|---|
| -- | Atga | ||
| -- | -- |
We collect this data history from publicly available records. To have your information removed, we recommend requesting removal directly through your county’s website.
| Date | Status | Borrower | Loan Amount |
|---|---|---|---|
| Open | $216,000 |
We collect this data history from publicly available records. To have your information removed, we recommend requesting removal directly through your county’s website.
| Date | Event | Price | List to Sale | Price per Sq Ft | Prior Sale |
|---|---|---|---|---|---|
| 07/11/2025 07/11/25 | Sold | -- | -- | -- | |
| 06/13/2025 06/13/25 | Pending | -- | -- | -- | |
| 06/03/2025 06/03/25 | Price Changed | $375,000 | -2.6% | $204 / Sq Ft | |
| 05/05/2025 05/05/25 | For Sale | $385,000 | +18.5% | $209 / Sq Ft | |
| 12/29/2021 12/29/21 | Sold | -- | -- | -- | View Prior Sale |
| 11/14/2021 11/14/21 | Pending | -- | -- | -- | |
| 10/15/2021 10/15/21 | For Sale | $325,000 | +10.2% | $176 / Sq Ft | |
| 09/26/2018 09/26/18 | Sold | -- | -- | -- | View Prior Sale |
| 08/09/2018 08/09/18 | Pending | -- | -- | -- | |
| 05/22/2018 05/22/18 | For Sale | $295,000 | +13.9% | $160 / Sq Ft | |
| 05/29/2012 05/29/12 | Sold | -- | -- | -- | View Prior Sale |
| 04/16/2012 04/16/12 | Pending | -- | -- | -- | |
| 02/08/2012 02/08/12 | For Sale | $259,000 | -- | $141 / Sq Ft |
We collect this data history from publicly available records. To have your information removed, we recommend requesting removal directly through your county’s website.
| Year | Tax Paid | Tax Assessment Tax Assessment Total Assessment is a certain percentage of the fair market value that is determined by local assessors to be the total taxable value of land and additions on the property. | Land | Improvement |
|---|---|---|---|---|
| 2021 | $0 | $0 | $0 | $0 |
| 2020 | $0 | $0 | $0 | $0 |
| 2019 | $0 | $0 | $0 | $0 |
| 2018 | -- | $0 | $0 | $0 |
| 2017 | -- | $0 | $0 | $0 |
| 2016 | -- | $0 | $0 | $0 |
| 2015 | -- | $0 | $0 | $0 |
| 2014 | -- | $0 | $0 | $0 |
T
Seller's Agent in 2025
Top Shelf Realty LLC
Real Broker Alaska
Buyer's Agent in 2025
Clark Saunders
Herrington and Company, LLC
(907) 227-6142
1 in this area
106 Total Sales
U
Seller's Agent in 2021
User Les Bailey & Associates
Keller Williams Realty Alaska Group of Eagle River
(907) 694-1234
10 in this area
314 Total Sales
G
Buyer's Agent in 2021
Gary Kutil & Associates
RE/MAX
Seller's Agent in 2018
Ryan Tollefsen
EXP Realty, LLC Anchorage
(907) 360-1600
44 in this area
1,594 Total Sales
Source: Alaska Multiple Listing Service
MLS Number: 25-5060
APN: 00720185000
Disclaimer: Certain information contained herein is derived from information provided by parties other than Homes.com. All information provided is deemed reliable, but is not guaranteed to be accurate and should be independently verified.
The listing content relating to real estate for sale on this web site comes in part from the IDX Program of Alaska Multiple Listing Service, Inc. (AK MLS). Real estate listings held by brokerage firms other than Ten-X are marked with either the listing brokerage’s logo or the AK MLS logo and information about them includes the name of the listing brokerage. All information is deemed reliable but is not guaranteed and should be independently verified for accuracy. Copyright 2026 Alaska Multiple Listing Service, Inc. All rights reserved.
Ask me questions while you tour the home.