
Ann Delfin
Fathom Realty
(775) 451-3671
58 Total Sales
2 in Stead
$320K - $400K Price Range

Estimated Value: $321,000 - $365,000
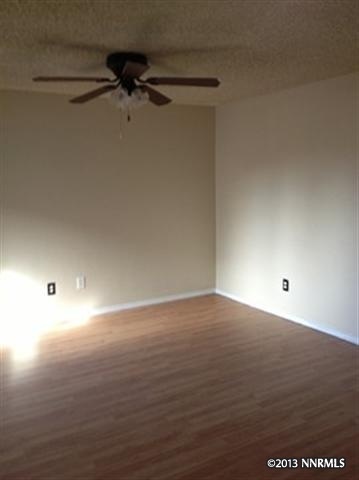
Check out this new duplex in the North Valleys! The home is a 3 bedroom, 2 bath and 2 car garage with all pergo flooring throughout the property. It is also not far from Highway 395 and about 15 minutes from Downtown Reno. The living room is inviting and has a ceiling fan. The kitchen is fully equipped with a fridge, a stove, a microwave and a dish washer. Each bedroom is large, with windows and most rooms have ceiling fans too! A great feature of the home is the spacious yard with a shed.
Last Agent to Rent the Property
Realty Boulevard License #B.1000666 Listed on: 04/06/2013
Last Renter's Agent
Amber McDade
First Choice Realty 500
We collect this data history from publicly available records. To have your information removed, we recommend requesting removal directly through your county’s website.
Ann Delfin
Fathom Realty
(775) 451-3671
58 Total Sales
2 in Stead
$320K - $400K Price Range
Belinda Shanle
Sierra Nevada Properties-Frnly
(775) 204-4498
22 Total Sales
1 in Stead
$1,450,000 Price
Coleen Cooke
RE/MAX Professionals-Sparks
(775) 414-6844
50 Total Sales
2 in Stead
$525K - $540K Price Range
Kristin Gandolfo
Clark Real Estate & Inv.
(775) 204-2517
34 Total Sales
2 in Stead
$166K - $359K Price Range
Viktor Ganchev
Keller Williams Group One Inc.
(775) 204-8339
55 Total Sales
2 in Stead
$310K - $455K Price Range
Anthony Smith
RE/MAX Professionals-Reno
(341) 222-1907
51 Total Sales
1 in Stead
$548,174 Price
We collect this data history from publicly available records. To have your information removed, we recommend requesting removal directly through your county’s website.
| Date | Buyer | Sale Price | Title Company |
|---|---|---|---|
| -- | Stewart Title | ||
| $145,000 | Ticor Title Reno Main | ||
| -- | Ticor Title Reno Main | ||
| -- | None Available | ||
| $49,000 | Ticor Title Reno | ||
| $47,377 | Accommodation |
We collect this data history from publicly available records. To have your information removed, we recommend requesting removal directly through your county’s website.
| Date | Status | Borrower | Loan Amount |
|---|---|---|---|
| Previous Owner | $101,500 | ||
| Previous Owner | $103,231 |
We collect this data history from publicly available records. To have your information removed, we recommend requesting removal directly through your county’s website.
| Date | Event | Price | List to Sale | Price per Sq Ft |
|---|---|---|---|---|
| 05/14/2013 05/14/13 | Rented | $849 | -10.6% | -- |
| 05/14/2013 05/14/13 | Under Contract | -- | -- | -- |
| 04/05/2013 04/05/13 | For Rent | $950 | -- | -- |
We collect this data history from publicly available records. To have your information removed, we recommend requesting removal directly through your county’s website.
| Year | Tax Paid | Tax Assessment Tax Assessment Total Assessment is a certain percentage of the fair market value that is determined by local assessors to be the total taxable value of land and additions on the property. | Land | Improvement |
|---|---|---|---|---|
| 2026 | $998 | $43,160 | $26,320 | $16,840 |
| 2025 | $925 | $43,658 | $26,285 | $17,373 |
| 2024 | $925 | $43,134 | $24,710 | $18,424 |
| 2023 | $858 | $40,704 | $24,080 | $16,624 |
| 2022 | $795 | $33,908 | $19,215 | $14,693 |
| 2021 | $797 | $30,036 | $15,015 | $15,021 |
| 2020 | $749 | $29,815 | $14,420 | $15,395 |
| 2019 | $712 | $28,350 | $13,160 | $15,190 |
| 2018 | $667 | $23,142 | $8,610 | $14,532 |
| 2017 | $648 | $22,788 | $8,120 | $14,668 |
| 2016 | $632 | $22,100 | $7,000 | $15,100 |
| 2015 | $632 | $20,422 | $4,795 | $15,627 |
| 2014 | $611 | $18,736 | $3,570 | $15,166 |
| 2013 | -- | $16,133 | $2,485 | $13,648 |
Landlord's Agent in 2013
Amber Fuller-McDade
Realty Boulevard
(775) 247-8123
1 in this area
29 Total Sales
A
Tenant's Agent in 2013
Amber McDade
First Choice Realty 500
Source: Northern Nevada Regional MLS
MLS Number: 130003639
APN: 554-075-21
Disclaimer: Certain information contained herein is derived from information provided by parties other than Homes.com. All information provided is deemed reliable, but is not guaranteed to be accurate and should be independently verified.
IDX information is provided exclusively for personal, non-commercial use, and may not be used for any purpose other than to identify prospective properties consumers may be interested in purchasing. Information is deemed reliable but not guaranteed. The content relating to real estate for sale on this web site comes in part from the Broker Reciprocity/ IDX program of the Northern Nevada Regional Multiple Listing Service°. Real estate listings held by brokerage firms other than Ten-X are marked with the Broker Reciprocity logo and detailed information about those listings includes the name of the listing brokerage. Any use of the content other than by a search performed by a consumer looking to purchase or rent real estate is prohibited. © 2026 Northern Nevada Regional Multiple Listing Service® MLS. All rights reserved.
Ask me questions while you tour the home.