
Stacy Martin
Keller Williams Realty/Lee Beaver & Assoc.
(202) 883-3264
120 Total Sales
1 in New Baltimore
$720,000 Price
Estimated Value: $817,000 - $928,000
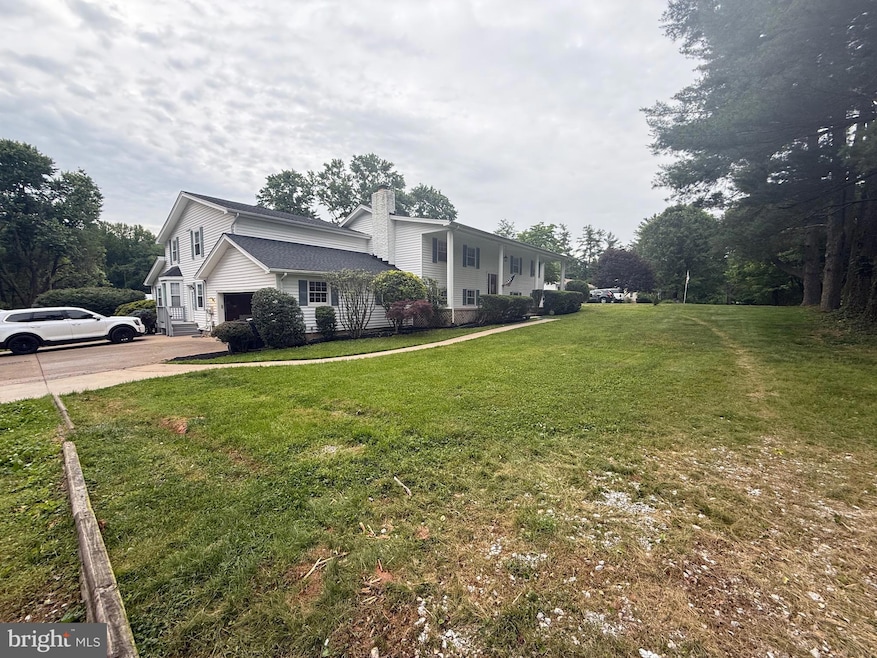
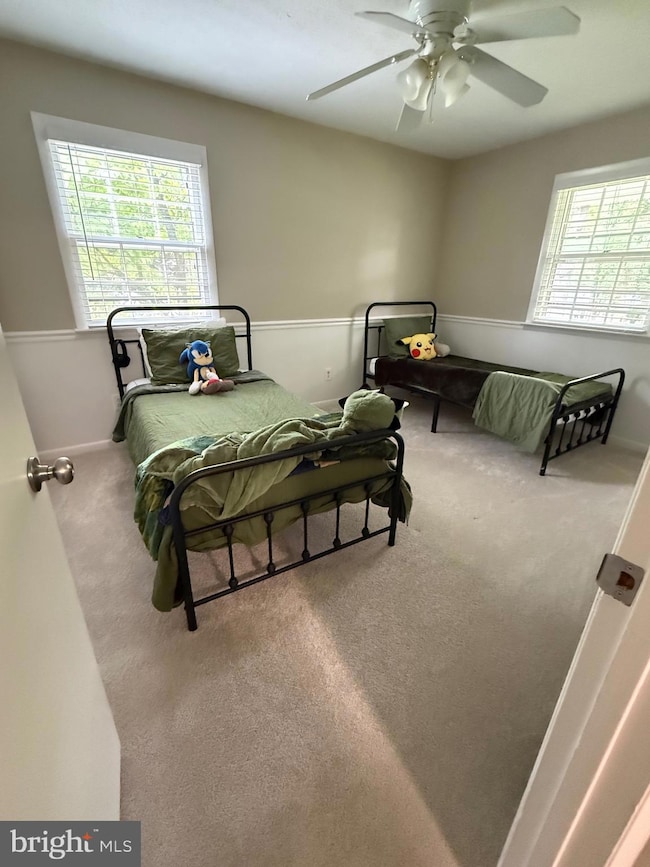
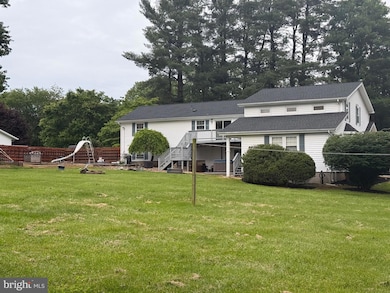
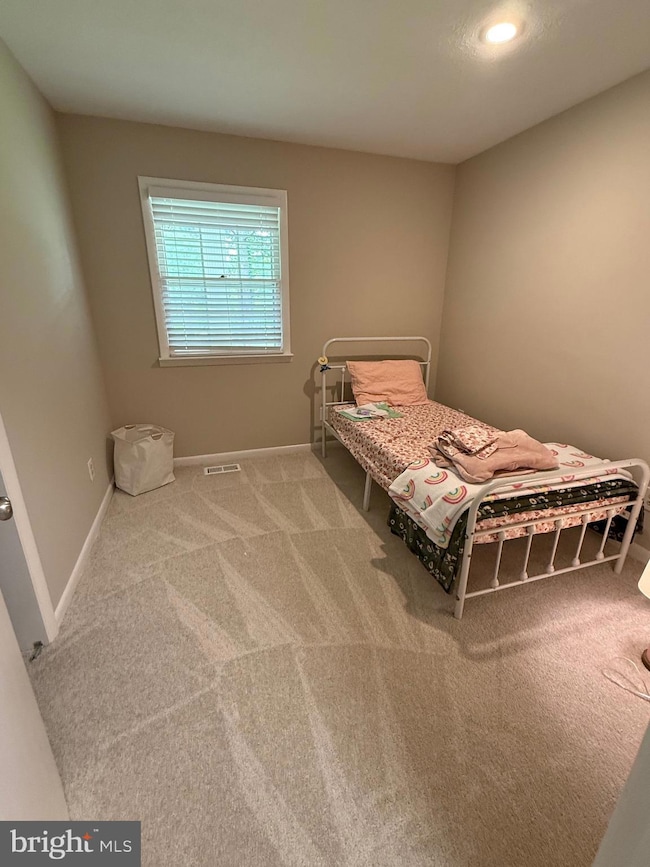
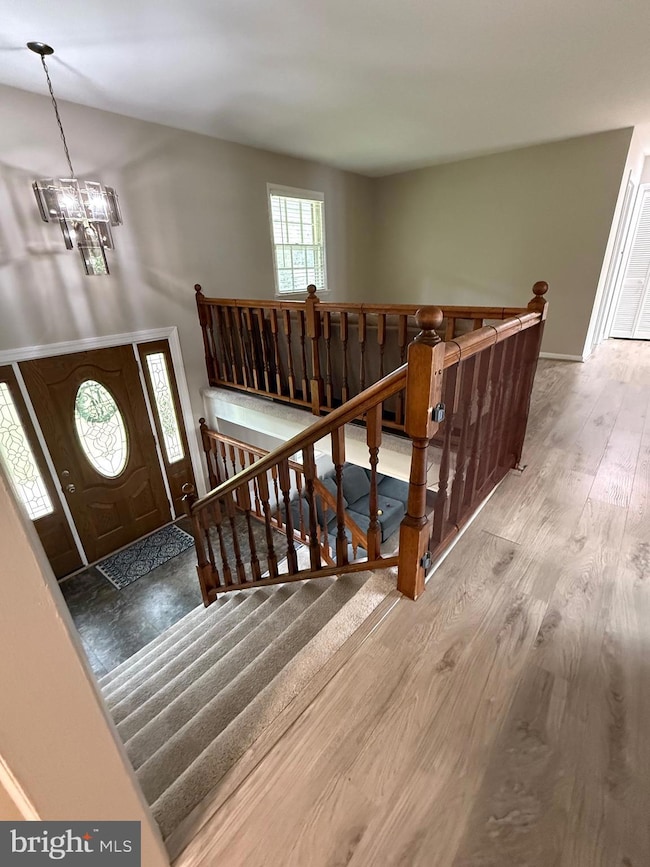
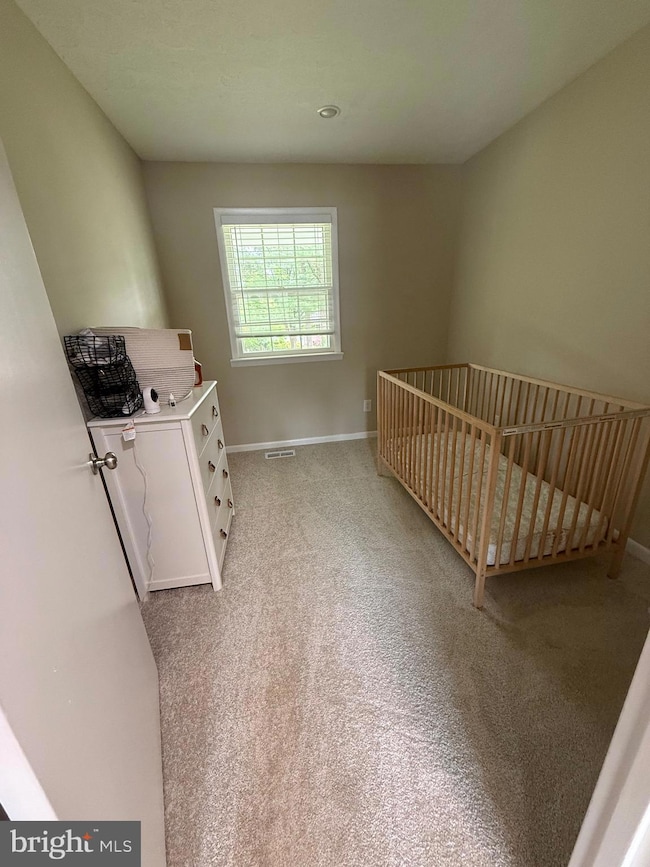
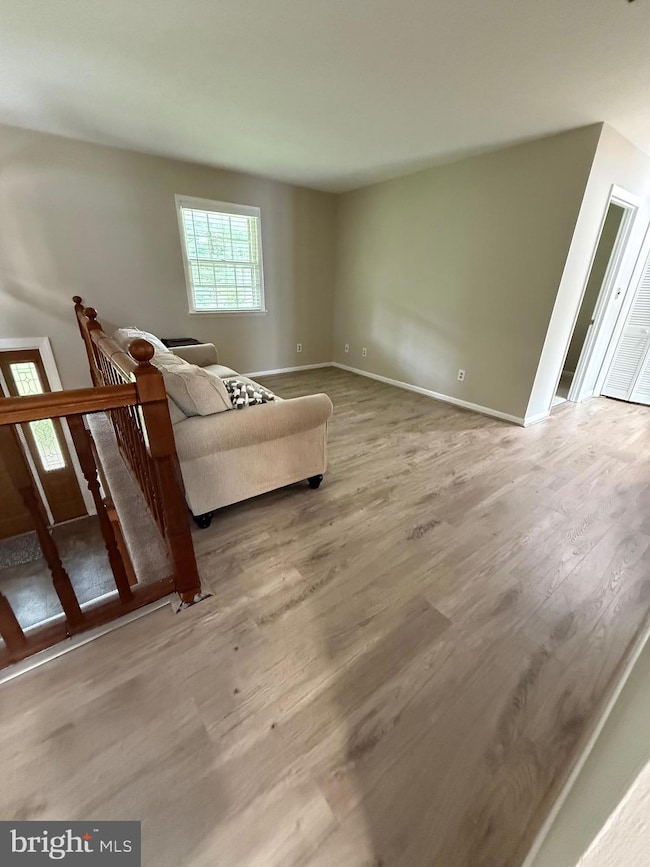
Welcome to MACRIDGE ESTATES! This beautiful, 4200 sq ft., updated home, has the ability to be your own private getaway right near town, or be the host for the ages. With an inground pool with brand new deck and patio to lounge on, and a Hot tub to take away the aches and pains of the day. The outdoors is a remarkable space to relax and congregate! More pics to come soon!!! Inside, not only do you have an in-law suite/apartment/pool house with a beautiful separate kitchen and bath, you have a large galley style kitchen in the main house with a large dining area. The home also boasts a mancave with a pool table that conveys, 4 bedrooms, 3 office/additional private rooms, a large rec area and extra living room! Brand new features(within past 90 days) include: Patio around pool, deck, dishwasher, oven/range, sump pump, toilets and shower heads, new flooring, painting, and hardware throughout the home. Bring your friends and family to see this one, before its gone!
Last Agent to Sell the Property
(703) 935-2308 sarah.maddox@pearsonsmithrealty.com Samson Properties License #0225254607 Listed on: 07/03/2025
Last Buyer's Agent
(703) 935-2308 sarah.maddox@pearsonsmithrealty.com Samson Properties License #0225254607 Listed on: 07/03/2025
We collect this data history from publicly available records. To have your information removed, we recommend requesting removal directly through your county’s website.
Stacy Martin
Keller Williams Realty/Lee Beaver & Assoc.
(202) 883-3264
120 Total Sales
1 in New Baltimore
$720,000 Price
Kamber Petty
Pearson Smith Realty, LLC
(571) 520-3730
44 Total Sales
1 in New Baltimore
$756,100 Price
Mary Ann Bendinelli
Weichert, REALTORS
(844) 243-3706
253 Total Sales
1 in New Baltimore
$610,000 Price
Laurie Mensing
Long & Foster Real Estate, Inc.
(844) 760-1166
263 Total Sales
1 in New Baltimore
$675,000 Price
Candee Currie
Corcoran McEnearney
(240) 414-4641
75 Total Sales
1 in New Baltimore
$2,250,000 Price
Susan Loizou
Samson Properties
(571) 520-4566
16 Total Sales
1 in New Baltimore
$885,745 Price
We collect this data history from publicly available records. To have your information removed, we recommend requesting removal directly through your county’s website.
| Date | Buyer | Sale Price | Title Company |
|---|---|---|---|
| $821,000 | Stewart Title Guaranty Company | ||
| -- | Brindley Ross Title | ||
| $562,000 | None Available |
We collect this data history from publicly available records. To have your information removed, we recommend requesting removal directly through your county’s website.
| Date | Status | Borrower | Loan Amount |
|---|---|---|---|
| Open | $779,950 | ||
| Previous Owner | $115,000 | ||
| Previous Owner | $460,000 | ||
| Previous Owner | $533,900 | ||
| Previous Owner | $100,000 | ||
| Previous Owner | $300,000 | ||
| Previous Owner | $323,000 | ||
| Previous Owner | $120,000 | ||
| Previous Owner | $229,000 |
We collect this data history from publicly available records. To have your information removed, we recommend requesting removal directly through your county’s website.
| Date | Event | Price | List to Sale | Price per Sq Ft | Prior Sale |
|---|---|---|---|---|---|
| 10/27/2025 10/27/25 | Sold | $824,000 | -2.9% | $196 / Sq Ft | |
| 08/06/2025 08/06/25 | Pending | -- | -- | -- | |
| 07/31/2025 07/31/25 | Price Changed | $849,000 | -2.9% | $202 / Sq Ft | |
| 07/03/2025 07/03/25 | For Sale | $874,000 | 0.0% | $208 / Sq Ft | |
| 06/18/2025 06/18/25 | Price Changed | $874,000 | +55.5% | $208 / Sq Ft | |
| 08/28/2018 08/28/18 | Sold | $562,000 | 0.0% | $121 / Sq Ft | View Prior Sale |
| 07/07/2018 07/07/18 | Pending | -- | -- | -- | |
| 07/01/2018 07/01/18 | Price Changed | $562,000 | -4.6% | $121 / Sq Ft | |
| 06/15/2018 06/15/18 | Price Changed | $589,000 | -1.8% | $127 / Sq Ft | |
| 06/06/2018 06/06/18 | Price Changed | $599,900 | -3.2% | $129 / Sq Ft | |
| 05/25/2018 05/25/18 | Price Changed | $619,900 | -3.0% | $133 / Sq Ft | |
| 05/12/2018 05/12/18 | For Sale | $638,900 | -- | $137 / Sq Ft |
We collect this data history from publicly available records. To have your information removed, we recommend requesting removal directly through your county’s website.
| Year | Tax Paid | Tax Assessment Tax Assessment Total Assessment is a certain percentage of the fair market value that is determined by local assessors to be the total taxable value of land and additions on the property. | Land | Improvement |
|---|---|---|---|---|
| 2026 | $7,758 | $866,800 | $175,000 | $691,800 |
| 2025 | $6,639 | $686,600 | $135,000 | $551,600 |
| 2024 | $6,488 | $686,600 | $135,000 | $551,600 |
| 2023 | $6,214 | $686,600 | $135,000 | $551,600 |
| 2022 | $6,214 | $686,600 | $135,000 | $551,600 |
| 2021 | $5,495 | $551,400 | $135,000 | $416,400 |
| 2020 | $5,495 | $551,400 | $135,000 | $416,400 |
| 2019 | $5,495 | $551,400 | $135,000 | $416,400 |
| 2018 | $5,428 | $551,400 | $135,000 | $416,400 |
| 2016 | $4,554 | $437,000 | $110,000 | $327,000 |
| 2015 | -- | $437,000 | $110,000 | $327,000 |
| 2014 | -- | $437,000 | $110,000 | $327,000 |
S
Seller's Agent in 2025
Sarah Maddox
Samson Properties
(571) 414-9035
15 Total Sales
Seller's Agent in 2018
Gloria Scheer MacNeil
Samson Properties
(703) 935-2308
Buyer's Agent in 2018
David Hajtun
LPT Realty, LLC
(703) 853-0135
11 Total Sales
Source: Bright MLS
MLS Number: VAFQ2016852
APN: 7905-07-5687
Disclaimer: Certain information contained herein is derived from information provided by parties other than Homes.com. All information provided is deemed reliable, but is not guaranteed to be accurate and should be independently verified.
The data relating to real estate for sale on this website appears in part through the BRIGHT Internet Data Exchange program, a voluntary cooperative exchange of property listing data between licensed real estate brokerage firms, and is provided by BRIGHT through a licensing agreement.
Listing information is from various brokers who participate in the Bright MLS IDX program and not all listings may be visible on the site.
The property information being provided on or through the website is for the personal, non-commercial use of consumers and such information may not be used for any purpose other than to identify prospective properties consumers may be interested in purchasing.
Some properties which appear for sale on the website may no longer be available because they are for instance, under contract, sold or are no longer being offered for sale.
Property information displayed is deemed reliable but is not guaranteed.
Copyright 2026 Bright MLS, Inc.
Ask me questions while you tour the home.