
Petra Walker
KAIZEN Realty, LLC
(901) 422-9031
153 Total Sales
8 in Lewisburg
$95K - $585K Price Range


Estimated Value: $601,828
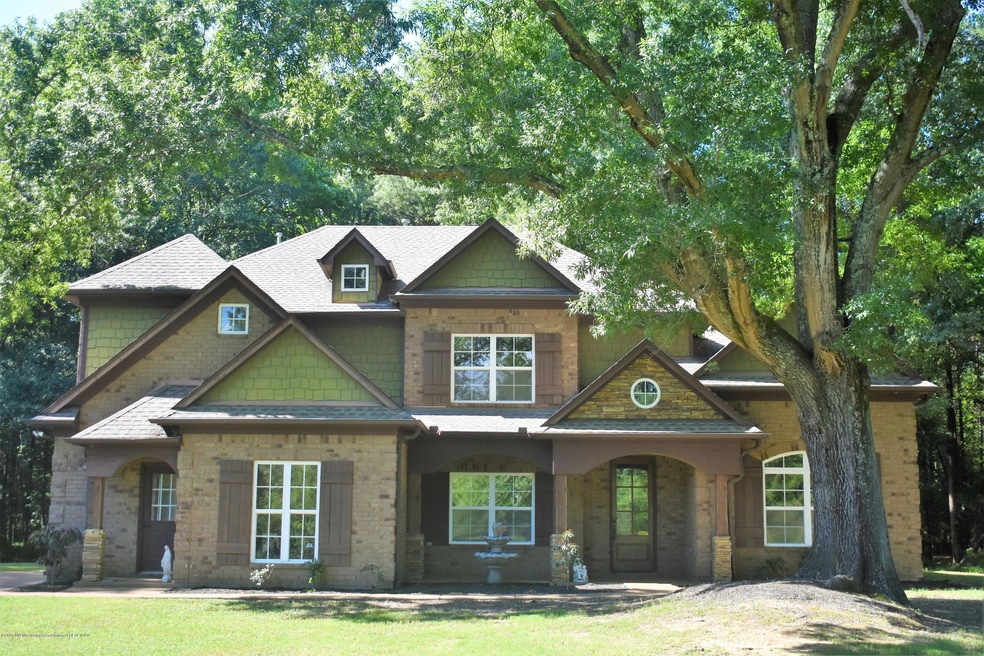
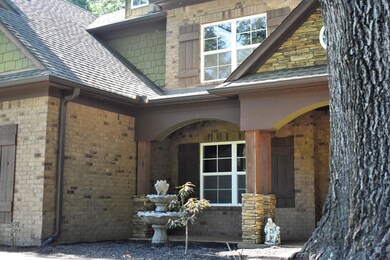
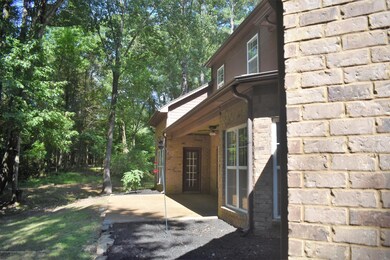
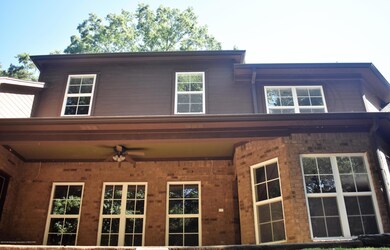
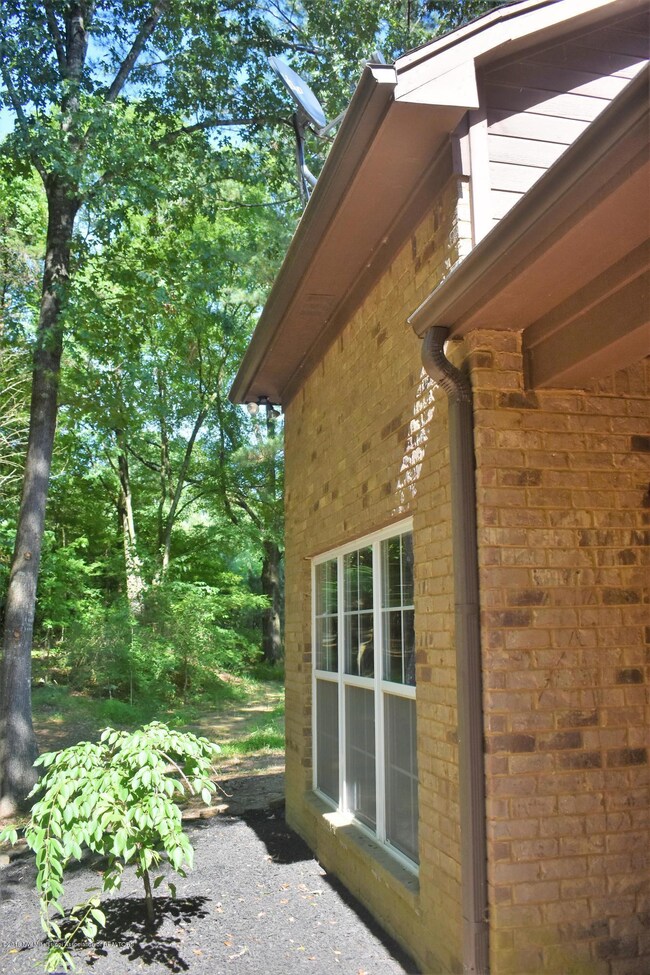
Lewisburgs Schools!!!Beautiful home located on 5 acres with a 5 stall horse barn. Open floor plan with new wood floors, new carpet, & new paint. Gorgeous chandeliers enhance the entry way, dining, hearth room and master bath. The kitchen features granite countertops, stainless steel appliances, 5 burner gas cook top and double ovens. You can view the hearth and family rooms from the kitchen which is perfect for entertaining or for that large family get together. After a long day, soak in the jetted tub in the luxurious master bath. The master bedroom has large windows that look out on to the shaded backyard and has its own entrance to the back porch. Bring your own horses to reside in the 5 stall horse barn that has a fenced in area and full electric hookups. Come enojoy the outdoors!
Last Agent to Sell the Property
JENNIFER ZEAGLER
Austin Realty Group, Inc-Her Listed on: 06/26/2018
We collect this data history from publicly available records. To have your information removed, we recommend requesting removal directly through your county’s website.
Petra Walker
KAIZEN Realty, LLC
(901) 422-9031
153 Total Sales
8 in Lewisburg
$95K - $585K Price Range
April Bryan
Bryan Realty Group
(870) 771-4460
114 Total Sales
3 in Lewisburg
$295K - $605K Price Range
Jason Miller
eXp Realty, LLC
(901) 531-9258
234 Total Sales
5 in Lewisburg
$96K - $474K Price Range
Carrie Stewart
Regency Realty, LLC
(901) 425-0719
75 Total Sales
1 in Lewisburg
$350,000 Price
Kimmer Plunk
Centric Realty LLC
(901) 584-0113
93 Total Sales
5 in Lewisburg
$445K - $460K Price Range
Steve Whitney
Kaizen Realty
(662) 235-9566
22 Total Sales
1 in Lewisburg
$400,000 Price
We collect this data history from publicly available records. To have your information removed, we recommend requesting removal directly through your county’s website.
| Date | Buyer | Sale Price | Title Company |
|---|---|---|---|
| -- | None Available | ||
| -- | None Available | ||
| -- | None Available |
We collect this data history from publicly available records. To have your information removed, we recommend requesting removal directly through your county’s website.
| Date | Status | Borrower | Loan Amount |
|---|---|---|---|
| Open | $341,689 | ||
| Closed | $347,793 | ||
| Previous Owner | $294,000 |
We collect this data history from publicly available records. To have your information removed, we recommend requesting removal directly through your county’s website.
| Date | Event | Price | List to Sale | Price per Sq Ft | Prior Sale |
|---|---|---|---|---|---|
| 08/15/2018 08/15/18 | Sold | -- | -- | -- | |
| 07/05/2018 07/05/18 | Pending | -- | -- | -- | |
| 06/26/2018 06/26/18 | For Sale | $417,000 | -5.2% | $118 / Sq Ft | |
| 07/28/2017 07/28/17 | Sold | -- | -- | -- | View Prior Sale |
| 06/19/2017 06/19/17 | Pending | -- | -- | -- | |
| 04/28/2017 04/28/17 | For Sale | $439,900 | -- | $122 / Sq Ft |
We collect this data history from publicly available records. To have your information removed, we recommend requesting removal directly through your county’s website.
| Year | Tax Paid | Tax Assessment Tax Assessment Total Assessment is a certain percentage of the fair market value that is determined by local assessors to be the total taxable value of land and additions on the property. | Land | Improvement |
|---|---|---|---|---|
| 2025 | $1,479 | $25,220 | $4,000 | $21,220 |
| 2024 | $1,789 | $25,220 | $4,000 | $21,220 |
| 2023 | $1,789 | $25,220 | $0 | $0 |
| 2022 | $1,789 | $25,220 | $4,000 | $21,220 |
| 2021 | $1,789 | $25,220 | $4,000 | $21,220 |
| 2020 | $1,789 | $25,220 | $4,000 | $21,220 |
| 2019 | $1,691 | $24,245 | $4,000 | $20,245 |
| 2017 | $2,108 | $43,350 | $23,675 | $19,675 |
| 2016 | $2,388 | $23,481 | $4,000 | $19,481 |
| 2015 | $2,388 | $42,962 | $23,481 | $19,481 |
| 2014 | $2,088 | $23,481 | $0 | $0 |
| 2013 | $2,150 | $23,481 | $0 | $0 |
J
Seller's Agent in 2018
JENNIFER ZEAGLER
Austin Realty Group, Inc-Her
J
Buyer's Agent in 2018
Jamison Birks
Always Real Estate Company, LLC
(662) 429-2441
1 in this area
99 Total Sales
L
Seller's Agent in 2017
Leigh Graves
Crye-Leike Hernando
(901) 371-7460
5 in this area
158 Total Sales
L
Buyer's Agent in 2017
LISA FARMER
RE/MAX LEGACY
Source: MLS United
MLS Number: 2317326
APN: 3063060100000400
Disclaimer: Certain information contained herein is derived from information provided by parties other than Homes.com. All information provided is deemed reliable, but is not guaranteed to be accurate and should be independently verified.
Information is deemed to be reliable but not guaranteed. Copyright 2026 MLS United, LLC.
Ask me questions while you tour the home.