
Michelle McKinney
LPT REALTY LLC (PALM COAST)
(386) 999-3341
77 Total Sales
1 in Waters Edge
$422,500 Price

Estimated Value: $382,000 - $437,541
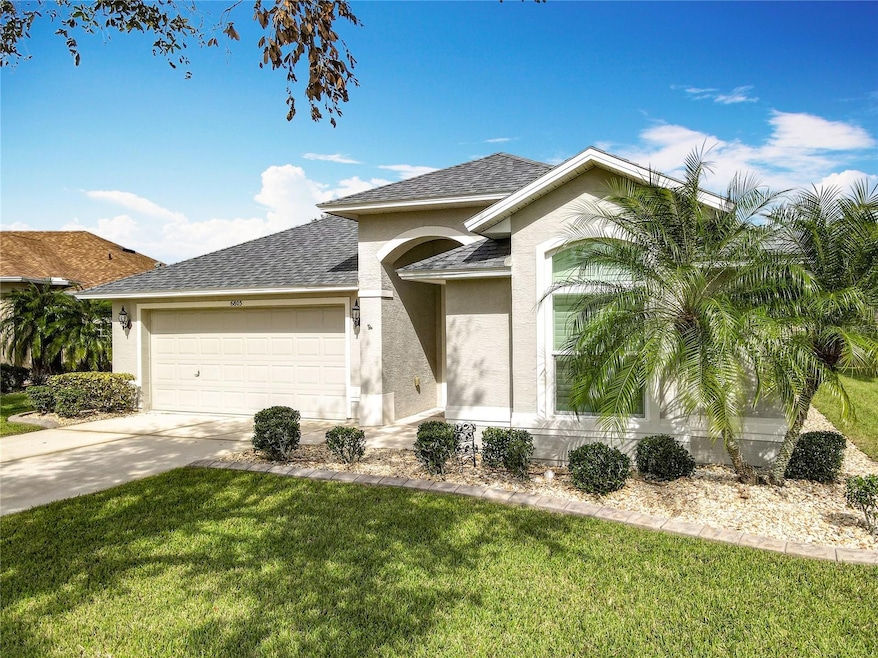
Welcome to this exquisite 3-bedroom, 2-bath home in the highly sought-after WatersEdge community. This beautifully maintained residence features a sparkling pool with a screened cage, overlooking the serene pond, offering a peaceful retreat right in your backyard. The split-bedroom layout provides privacy, while the open living spaces are bright and airy, creating a welcoming atmosphere throughout.
Enjoy your morning coffee or unwind in the evening on the patio, taking in the breathtaking water views. The home boasts a 2021 roof, a pristine 2-car garage, and is located on a quiet cul-de-sac, ensuring both tranquility and convenience. This gem is move-in ready, with immaculate finishes and thoughtful details that make it feel like home from the moment you step inside.
This home features beautiful landscaping and outside lighting, Plantation shutters in the front bedroom/office, tons of storage in the kitchen with extra cabinets and fans in every bedroom.
Within minutes, you'll find yourself at Spruce Creeks schools, shops, and restaurants, making every day a seamless blend of convenience and enjoyment. Don't miss the chance to make this house your home. Schedule a showing today and experience the perfect fusion of luxury, practicality, and prime location in the heart of Watersedge! All information and measurements in MLS is deemed accurate but cannot be guaranteed and is to be verified by buyer and or buyers agent.
Last Agent to Sell the Property
KINCAID REALTY Brokerage Phone: 386-420-7800 License #3166710 Listed on: 11/12/2024
Michelle McKinney
LPT REALTY LLC (PALM COAST)
(386) 999-3341
77 Total Sales
1 in Waters Edge
$422,500 Price
Lee Toutounchian
Executive Realty Group LLC
(386) 230-0329
160 Total Sales
19 in Waters Edge
$345K - $630K Price Range
Terri Wilkinson
REALTY PROS ASSURED, LLC
(386) 866-3237
109 Total Sales
1 in Waters Edge
$573,000 Price
John Calache
SYNERGY ELITE REALTY GROUP
(844) 937-0882
40 Total Sales
4 in Waters Edge
$543K - $619K Price Range
Colleen Calnan
CALNAN REAL ESTATE
(386) 888-7427
158 Total Sales
4 in Waters Edge
$330K - $335K Price Range
Didiayer Snyder
REALTY PROS ASSURED
(818) 463-1386
30 Total Sales
4 in Waters Edge
$735K - $770K Price Range
We collect this data history from publicly available records. To have your information removed, we recommend requesting removal directly through your county’s website.
| Date | Event | Price | List to Sale | Price per Sq Ft |
|---|---|---|---|---|
| 01/24/2025 01/24/25 | Sold | $480,000 | -3.8% | $297 / Sq Ft |
| 12/26/2024 12/26/24 | Pending | -- | -- | -- |
| 11/12/2024 11/12/24 | For Sale | $499,000 | -- | $309 / Sq Ft |
We collect this data history from publicly available records. To have your information removed, we recommend requesting removal directly through your county’s website.
| Year | Tax Paid | Tax Assessment Tax Assessment Total Assessment is a certain percentage of the fair market value that is determined by local assessors to be the total taxable value of land and additions on the property. | Land | Improvement |
|---|---|---|---|---|
| 2026 | $6,356 | $375,518 | $80,000 | $295,518 |
| 2025 | $6,356 | $370,462 | $80,000 | $290,462 |
| 2024 | $3,875 | $263,471 | ||
| 2023 | $3,875 | $255,798 | $0 | $0 |
| 2022 | $3,753 | $248,348 | $0 | $0 |
| 2021 | $3,845 | $241,115 | $46,500 | $194,615 |
| 2020 | $4,502 | $236,402 | $48,000 | $188,402 |
| 2019 | $4,446 | $226,792 | $39,000 | $187,792 |
| 2018 | $4,309 | $213,787 | $25,000 | $188,787 |
| 2017 | $4,451 | $214,199 | $35,000 | $179,199 |
| 2016 | $4,480 | $201,883 | $0 | $0 |
| 2015 | $4,363 | $189,131 | $0 | $0 |
| 2014 | $4,097 | $174,568 | $0 | $0 |
Seller's Agent in 2025
Samantha McHugh
KINCAID REALTY
(386) 402-1615
3 in this area
67 Total Sales
Buyer's Agent in 2025
Amy Almester
ENGEL & VOLKERS NEW SMYRNA
(386) 314-4732
1 in this area
93 Total Sales
Source: Stellar MLS
MLS Number: NS1082996
APN: 7306-07-00-0600
Disclaimer: Certain information contained herein is derived from information provided by parties other than Homes.com. All information provided is deemed reliable, but is not guaranteed to be accurate and should be independently verified.
All data is obtained from various sources and may not have been verified by broker or MLS GRID. Supplied Open House Information is subject to change without notice. All information should be independently reviewed and verified for accuracy. Properties may or may not be listed by the office/agent presenting the information. Some IDX listings have been excluded from this website. IDX information is provided exclusively for personal, non-commercial use, and may not be used for any purpose other than to identify prospective properties consumers may be interested in purchasing. Information is deemed reliable but not guaranteed.
Listings courtesy of Stellar MLS as distributed by MLS GRID.
Based on information submitted to the MLS GRID
Listing Information presented by local MLS brokerage: Ten-X - (888)-952-6393
Ask me questions while you tour the home.