
Linda Loner
Crye-Leike, REALTORS
(762) 226-9567
42 Total Sales
1 in East Columbus
$13,000 Price
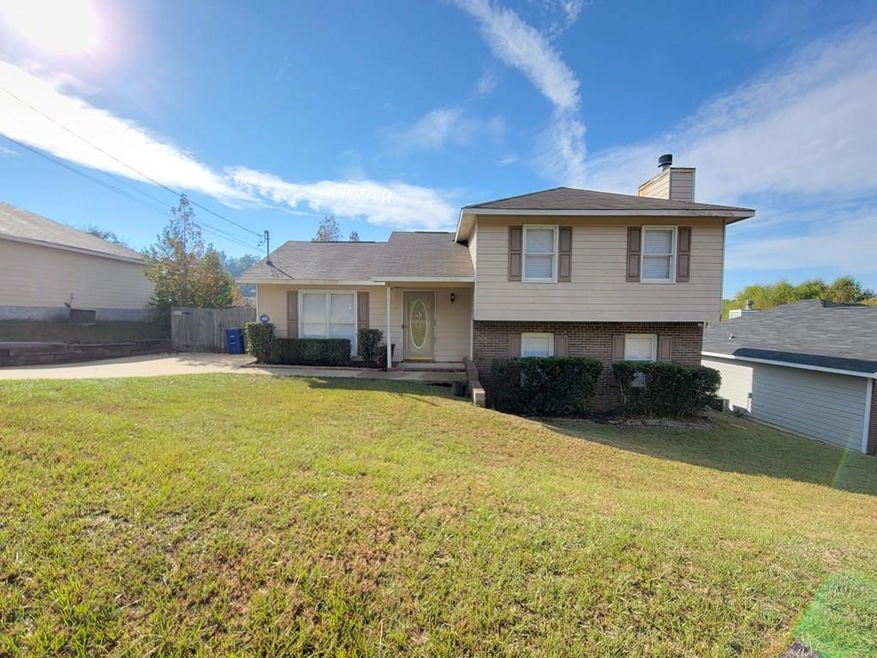
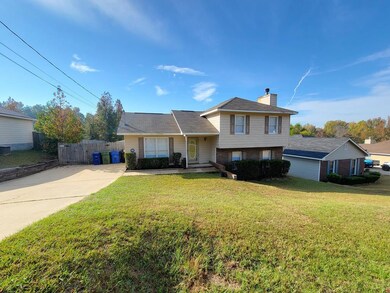
Estimated Value: $178,000 - $208,466
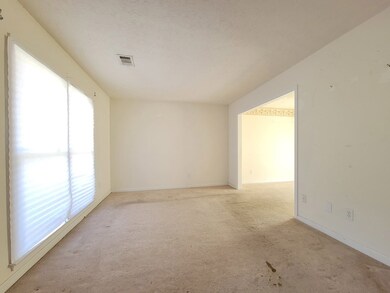
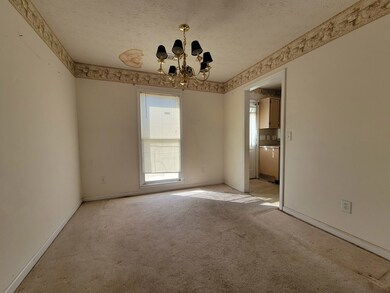
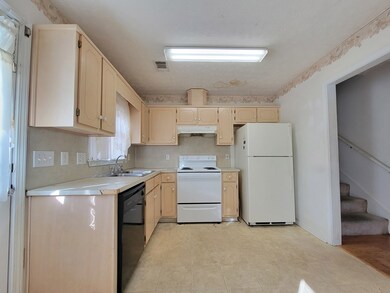
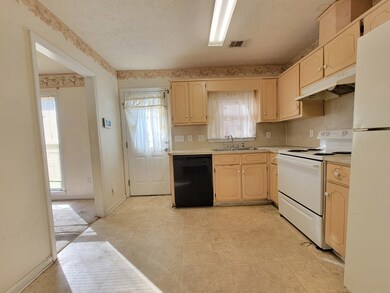
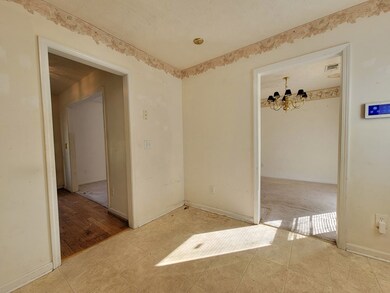
This 4bd/3ba home is ready for you to make it your own! The main level consists of a formal living, dining room, kitchen. The lower level consists of large family room w/ brick fireplace, bedroom, full bath, hall laundry, and separate entrance. The third level has three bedrooms and two full baths. Master suite is located on third level w/ walk-in closet and bathroom w/ separate tub shower. Great storage space throughout the home, to include oversized closets, built-in exterior storage room on the back of the house and shed located in the backyard. Long driveway w/ double drive gate entrance to the large backyard. New roof installed in 2021, new HVAC installed 2019, and freshly power washed.
Last Agent to Sell the Property
Century 21 Premier Real Estate Brokerage Phone: 7065762400 License #414184 Listed on: 11/28/2022
We collect this data history from publicly available records. To have your information removed, we recommend requesting removal directly through your county’s website.
Linda Loner
Crye-Leike, REALTORS
(762) 226-9567
42 Total Sales
1 in East Columbus
$13,000 Price
Patti Mann
Champions Realty
(762) 583-9248
60 Total Sales
4 in East Columbus
$110K - $206K Price Range
Francesca Cable
COLDWELL BANKER - KPDD
(737) 205-1572
123 Total Sales
9 in East Columbus
$74K - $255K Price Range
Melissa Brown
Normand Real Estate
(706) 756-8776
50 Total Sales
17 in East Columbus
$85K - $260K Price Range
Tammy Woods
Keller Williams Realty River Cities
(706) 786-4788
58 Total Sales
1 in East Columbus
$282,900 Price
John Daniel II
Broadmoor Realty Company
(866) 954-9082
68 Total Sales
16 in East Columbus
$30K - $179K Price Range
We collect this data history from publicly available records. To have your information removed, we recommend requesting removal directly through your county’s website.
| Date | Buyer | Sale Price | Title Company |
|---|---|---|---|
| $162,000 | -- |
We collect this data history from publicly available records. To have your information removed, we recommend requesting removal directly through your county’s website.
| Date | Status | Borrower | Loan Amount |
|---|---|---|---|
| Open | $41,262 | ||
| Closed | $5,666 | ||
| Open | $156,593 |
We collect this data history from publicly available records. To have your information removed, we recommend requesting removal directly through your county’s website.
| Date | Event | Price | List to Sale | Price per Sq Ft |
|---|---|---|---|---|
| 05/21/2023 05/21/23 | Off Market | $162,000 | -- | -- |
| 03/28/2023 03/28/23 | Sold | $162,000 | -16.9% | $91 / Sq Ft |
| 01/09/2023 01/09/23 | Pending | -- | -- | -- |
| 11/28/2022 11/28/22 | For Sale | $195,000 | -- | $110 / Sq Ft |
We collect this data history from publicly available records. To have your information removed, we recommend requesting removal directly through your county’s website.
| Year | Tax Paid | Tax Assessment Tax Assessment Total Assessment is a certain percentage of the fair market value that is determined by local assessors to be the total taxable value of land and additions on the property. | Land | Improvement |
|---|---|---|---|---|
| 2025 | $2,021 | $64,800 | $12,440 | $52,360 |
| 2024 | $2,019 | $64,800 | $12,440 | $52,360 |
| 2023 | $2,883 | $73,192 | $12,876 | $60,316 |
| 2022 | $2,407 | $58,944 | $12,876 | $46,068 |
| 2021 | $1,785 | $43,724 | $12,876 | $30,848 |
| 2020 | $1,786 | $43,724 | $12,876 | $30,848 |
| 2019 | $1,791 | $43,724 | $12,876 | $30,848 |
| 2018 | $1,791 | $43,724 | $12,876 | $30,848 |
| 2017 | $1,797 | $43,724 | $12,876 | $30,848 |
| 2016 | $2,022 | $49,026 | $7,280 | $41,746 |
| 2015 | $2,025 | $49,026 | $7,280 | $41,746 |
| 2014 | $2,027 | $49,026 | $7,280 | $41,746 |
| 2013 | -- | $49,026 | $7,280 | $41,746 |
Seller's Agent in 2023
Laura Milby
Century 21 Premier Real Estate
(540) 446-9709
9 in this area
64 Total Sales
Buyer's Agent in 2023
The Babb Team
Keller Williams Realty River Cities
(706) 577-3781
23 in this area
118 Total Sales
Source: Columbus Board of REALTORS® (GA)
MLS Number: 197349
APN: 114-036-007
Disclaimer: Certain information contained herein is derived from information provided by parties other than Homes.com. All information provided is deemed reliable, but is not guaranteed to be accurate and should be independently verified.
IDX information is provided exclusively for personal, non-commercial use, and may not be used for any purpose other than to identify prospective properties consumers may be interested in purchasing. Information is deemed reliable but not guaranteed.
Ask me questions while you tour the home.