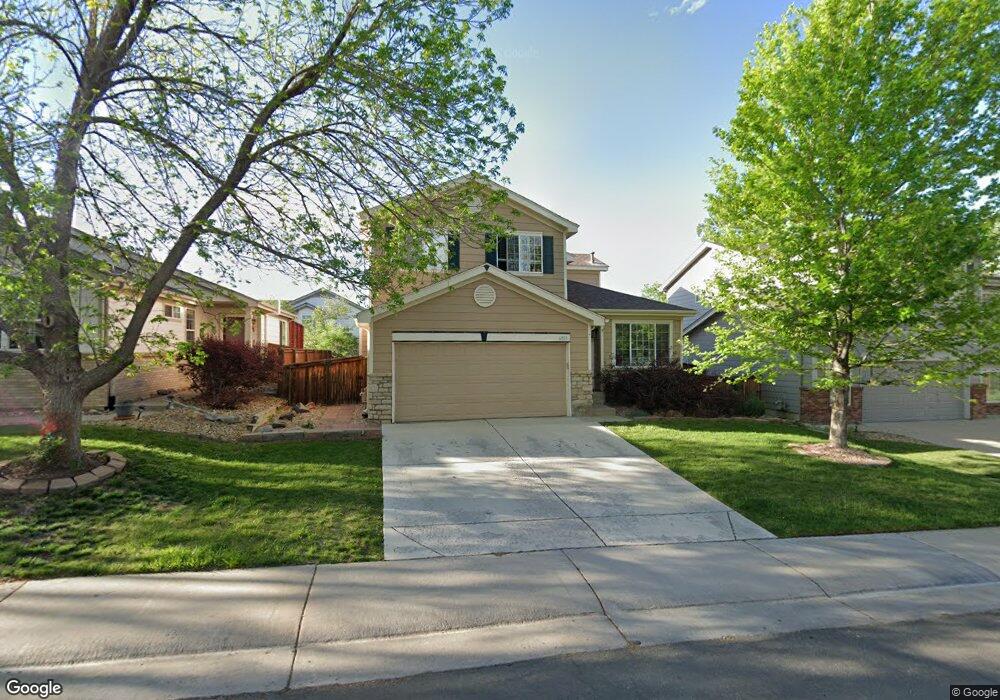
$659,900

Estimated payment $4,082/month

Total Views 2,601
3 Beds
2.5 Baths
2,342 Sq Ft
$282 Price per Sq Ft

Highlights

  • Recreation Room
  • Vaulted Ceiling
  • Skylights
  • Wildcat Mountain Elementary School Rated A
  • Community Pool
  • 2 Car Attached Garage

About This Home

Located in the Wildcat Ridge community! If you love open spaces and stellar amenities, this is the one for you. Bright, vaulted ceilings, newer cabinetry and granite countertops, stainless steel appliances, beautiful gas fireplace with stonework, spacious primary suite with a walk-in closet and a 5-piece bathroom, finished basement with additional family room and a dedicated office space with a built-in dual desk and shelving. NEW Roof just installed!

Listing Agent

Dawn Conzelman

eXp Realty LLC Brokerage Phone: 3032148917 License #100040100 Listed on: 08/05/2026

eXp Realty LLC

Home Details

Home Type

  • Single Family

Est. Annual Taxes

  • $4,339

Year Built

  • Built in 1998

Lot Details

  • 5,227 Sq Ft Lot
  • South Facing Home
  • Wood Fence
  • Paved or Partially Paved Lot
  • Level Lot
  • Sprinkler System
  • Property is zoned PDU

HOA Fees

  • $96 Monthly HOA Fees

Parking

  • 2 Car Attached Garage
  • Garage Door Opener

Home Design

  • Composition Roof
  • Wood Siding

Interior Spaces

  • 2,342 Sq Ft Home
  • 2-Story Property
  • Vaulted Ceiling
  • Skylights
  • Gas Fireplace
  • Window Treatments
  • Family Room with Fireplace
  • Living Room
  • Dining Room
  • Recreation Room
  • Partial Basement
  • Fire and Smoke Detector

Kitchen

  • Eat-In Kitchen
  • Self-Cleaning Oven
  • Gas Range
  • Microwave
  • Dishwasher
  • Disposal

Bedrooms and Bathrooms

  • 3 Bedrooms
  • Walk-In Closet

Laundry

  • Laundry Room
  • Dryer
  • Washer

Outdoor Features

  • Patio

Schools

  • Wildcat Mountain Elementary School
  • Rocky Heights Middle School
  • Rock Canyon High School

Utilities

  • Forced Air Heating and Cooling System
  • Cable TV Available

Listing and Financial Details

  • Assessor Parcel Number R0403620

Community Details

Overview

  • Association fees include common amenities, trash
  • Msi Llc Association, Phone Number (303) 420-4433
  • Wildcat Ridge Subdivision

Recreation

  • Community Pool
  • Park

Home Details

Home Type

Single Family

Est. Annual Taxes

$4,339

Year Built

Built in 1998

Lot Details

5,227 Sq Ft Lot

HOA Fees

$96 per month

Parking

2

Listing Details

  • Year Built: 1998
  • Property Sub Type: Single Family Residence
  • Prop. Type: Residential
  • Lot Size Acres: 0.12
  • Road Frontage Type: City Street
  • Road Surface Type: Asphalt
  • Subdivision Name: Wildcat Ridge (Intravest 320)
  • Directions: Feel free to utilize your favorite GPS.
  • Unit Levels: Two
  • New Construction: No
  • Property Attached Yn: No
  • Attribution Contact: 3032148917
  • RoomType: Dining Room
  • RoomType: Family Room
  • RoomType: Kitchen
  • RoomType: Laundry
  • RoomType: Living Room
  • RoomFeatures: 5 Piece Primary Bath
  • RoomType: Primary Bedroom
  • IRE_AssociationFeeYN: Yes
  • IRE_AssociationYN2: 0
  • IRE_HasWaterRights: No
  • IRE_TotalSqFt: 2342
  • IRE_NewConstructionStatus: Not New, Previously Owned
  • RoomType: Recreation Room
  • RoomType: Study
  • IRE_HasFamilyRoom: 1
  • Special Features: VirtualTour

Interior Features

  • Possible Use: Single Family
  • Appliances: Gas Range, Self Cleaning Oven, Dishwasher, Refrigerator, Washer, Dryer, Microwave, Disposal, Fire Alarm
  • Has Basement: Partial, Partially Finished
  • Full Bathrooms: 2
  • Half Bathrooms: 1
  • Total Bedrooms: 3
  • Fireplace Features: Gas, Family Room
  • Interior Amenities: Eat-in Kitchen, Separate Dining Room, Pantry, Walk-In Closet(s), Skylights
  • Window Features: Skylight(s), Window Coverings

Exterior Features

  • Roof: Composition
  • Fencing: Wood
  • Lot Features: Level, House Faces South, Paved, Curbs, Gutters, Sidewalks
  • Waterfront: No
  • Disclosures: Seller's Property Disclosure
  • Construction Type: Wood Siding
  • Exterior Features: Sprinkler System
  • Patio And Porch Features: Patio

Garage/Parking

  • Garage Spaces: 2
  • Parking Features: Garage Door Opener, Attached
  • IRE_GarageType: Attached

Utilities

  • Cooling: Central Air
  • Heating: Forced Air
  • Utilities: Natural Gas Available, Electricity Available, Cable Available, Satellite Avail, High Speed Avail
  • Sewer: Public Sewer
  • Water Source: City

Condo/Co-op/Association

  • HOA Fee Includes: Common Amenities, Trash
  • Community Features: Pool, Park
  • Association Fee: 287
  • Association Fee Frequency: Quarterly
  • Association Name: MSI LLC
  • Phone: 303-420-4433
  • Association: Yes

Schools

  • Elementary School: Wildcat Mountain
  • HighSchool: Rock Canyon
  • Junior High Dist: Douglas County RE-1
  • Middle Or Junior School: Rocky Heights

Lot Info

  • Zoning: PDU
  • Parcel #: R0403620
  • Irrigation Water Rights: No

Tax Info

  • Tax Year: 2025
  • Tax Annual Amount: 4339

Map

Create a Home Valuation Report for This Property
The Home Valuation Report is an in-depth analysis detailing your home's value as well as a comparison with similar homes in the area

Home Values in the Area

Source: Public Records

Average Home Value in this Area


Source: Public Records

Tax History

We collect this data history from publicly available records. To have your information removed, we recommend requesting removal directly through your county’s website.

Year Tax Paid Tax Assessment Tax Assessment Total Assessment is a certain percentage of the fair market value that is determined by local assessors to be the total taxable value of land and additions on the property. Land Improvement
2026 $4,327 $41,530 $8,610 $32,920
2025 $4,327 $41,530 $8,610 $32,920
2024 $4,327 $45,240 $9,480 $35,760
2023 $4,367 $45,240 $9,480 $35,760
2022 $3,209 $31,650 $6,500 $25,150
2021 $3,334 $31,650 $6,500 $25,150
2020 $3,169 $30,850 $6,180 $24,670
2019 $3,179 $30,850 $6,180 $24,670
2018 $2,561 $26,400 $5,440 $20,960
2017 $2,598 $26,400 $5,440 $20,960
2016 $2,424 $24,170 $4,780 $19,390
2015 $2,469 $24,170 $4,780 $19,390
2014 $2,164 $19,980 $5,250 $14,730
Source: Public Records

Property History

We collect this data history from publicly available records. To have your information removed, we recommend requesting removal directly through your county’s website.

Date Event Price List to Sale Price per Sq Ft
08/05/2026 08/05/26 For Sale $659,900 -- $282 / Sq Ft
Source: IRES MLS

Purchase History

We collect this data history from publicly available records. To have your information removed, we recommend requesting removal directly through your county’s website.

Date Type Sale Price Title Company
Quit Claim Deed -- None Available
Warranty Deed $458,000 Heritage Title Company
Interfamily Deed Transfer -- --
Warranty Deed $249,000 Land Title
Warranty Deed $178,299 First American Heritage Titl
Source: Public Records

Mortgage History

We collect this data history from publicly available records. To have your information removed, we recommend requesting removal directly through your county’s website.

Date Status Loan Amount Loan Type
Previous Owner $199,000 No Value Available
Source: Public Records

Source: IRES MLS

MLS Number: IRE1065818

IRES MLS

APN: 2231-174-09-053

Your Personal Tour Guide

Ask me questions while you tour the home.