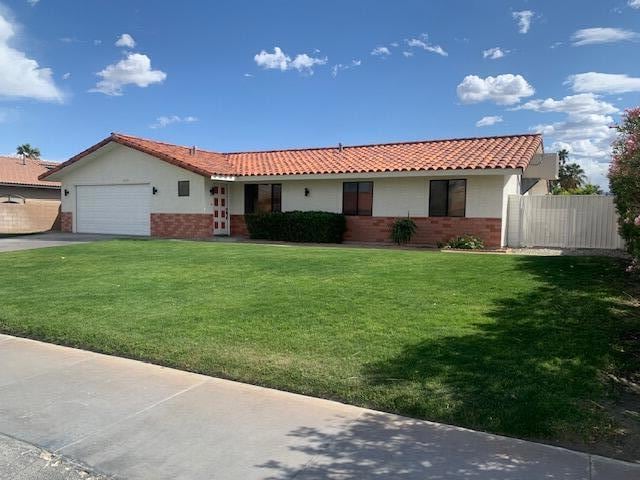
NOT LISTED FOR SALE

Estimated Value: $533,329

4 Beds
2 Baths
1,436 Sq Ft
$371/Sq Ft Est. Value

Sale Details

Date Sold: July 10, 2025

Last sale price $550,000 $383 Per Sq Ft

Est. 3% decrease in value since last sale

Current estimated payment $3,329 / mo

89 Days on Market

Highlights

  • Basketball Court
  • RV Access or Parking
  • Mountain View
  • Heated In Ground Pool
  • Open Floorplan
  • Ranch Style House

About This Home

As of July 2025

''Beautifully designed 4-bedroom, 2-bath home located in the highly sought-after Panorama area of Cathedral City. This residence boasts a newly renovated kitchen and modernized bathrooms with sleek, new tile finishes. Step outside into the serene backyard, featuring a recently resurfaced pool and spa, offering breathtaking views of the San Jacinto Mountains. Perfect for both relaxation and entertaining, this home combines comfort, style, and scenic beauty.''''Enjoy the perfect balance of convenience and tranquility with this home just 10 minutes from downtown Palm Springs, and only 5 minutes from the I-10 via Date Palm Drive. You'll be minutes away from Plaza Rio Vista Shopping Mall, which offers a variety of stores including Stater Bros Market, Starbucks, and other great businesses. Take care of your car at the new Quick Quack car wash, or grab a bite at the newly opened Denny's Restaurant. For cat lovers, the Cat Clinic is conveniently located in the shopping mall as well. All of this, with easy access to both city amenities and peaceful desert living.''

Last Agent to Sell the Property

Al Rodriguez

Coldwell Banker Realty License #01196585 Listed on: 04/04/2025

Coldwell Banker Realty

Last Buyer's Agent

Bertha Mere

Amethyst Real Estate Group License #01427908

Home Details

Home Type

  • Single Family

Year Built

  • Built in 1986

Lot Details

  • 9,148 Sq Ft Lot
  • Home has North and South Exposure
  • Block Wall Fence
  • Rectangular Lot
  • Level Lot
  • Sprinklers on Timer
  • Private Yard
  • Lawn
  • Front Yard

Home Design

  • Ranch Style House
  • Slab Foundation
  • "S" Clay Tile Roof
  • Stucco Exterior

Interior Spaces

  • 1,436 Sq Ft Home
  • Open Floorplan
  • Recessed Lighting
  • Double Pane Windows
  • Blinds
  • Garden Windows
  • Window Screens
  • Sliding Doors
  • Combination Dining and Living Room
  • Storage
  • Ceramic Tile Flooring
  • Mountain
  • Prewired Security

Kitchen

  • Gas Oven
  • Gas Cooktop
  • Range Hood
  • Recirculated Exhaust Fan
  • Ice Maker
  • Water Line To Refrigerator
  • Dishwasher
  • Ceramic Countertops
  • Disposal

Bedrooms and Bathrooms

  • 4 Bedrooms
  • Linen Closet
  • Remodeled Bathroom
  • 2 Full Bathrooms
  • Low Flow Toliet
  • Secondary bathroom tub or shower combo
  • Shower
  • Shower Only in Secondary Bathroom
  • Granite Shower
  • Low Flow Shower

Laundry

  • Laundry in Garage
  • Dryer

Parking

  • 2 Car Direct Access Garage
  • Side by Side Parking
  • Garage Door Opener
  • RV Access or Parking

Pool

  • Heated In Ground Pool
  • Heated Spa
  • In Ground Spa
  • Waterfall Pool Feature

Outdoor Features

  • Basketball Court
  • Covered Patio or Porch

Utilities

  • Cooling System Powered By Gas
  • Evaporated cooling system
  • Central Heating and Cooling System
  • Heating System Uses Natural Gas
  • Underground Utilities
  • Water Filtration System
  • Property is located within a water district
  • Gas Water Heater
  • Cable TV Available

Additional Features

  • No Interior Steps
  • Ground Level

Community Details

  • Panorama Subdivision

Listing and Financial Details

  • Assessor Parcel Number 675073009

Home Details

Home Type

Single Family

Year Built

Built in 1986

Lot Details

9,148 Sq Ft Lot

Listing Details

  • Property Type: Residential
  • Property Sub Type: Single Family Residence
  • Property Attached/Detached: No
  • Property Orientation Faces: Front Door Faces North, Leisure Faces South
  • Levels: One
  • Building Style: Ranch
  • Disability Access: No Interior Steps
  • Entry Location: Ground Level w/Steps, Main Level, Living Room
  • List Price per Sq Ft: 382.31
  • Lp Sp Ratio: 1.0000
  • View Type: Mountain(s), Pool
  • Water District Name: Desert Water
  • Year Built: 1986
  • Listing I D: 219127842
  • Listing Member Address: 1081 N. Palm Canyon Drive, Palm Springs, CA 92262
  • Listing Office Address: 1081 N. Palm Canyon Drive, Palm Springs, CA 92262
  • Listing Office Fax: (760) 325-4578
  • Selling Office Address: 11030 Arrow Route, Suite 206, Rancho Cucamonga, CA 91730
  • Land Type: Fee
  • New Construction: No
  • Subdivision: Panorama
  • Special Features: None

Interior Features

  • Appliances: Dryer, Gas Cooktop, Gas Oven, Gas Range, Exhaust Fan, Water Line to Refrigerator, Water Filter, Refrigerator, Ice Maker, Disposal, Dishwasher
  • Interior Amenities: Open Floorplan, Storage, Recessed Lighting
  • Range Hood: Yes
  • Flooring: Ceramic Tile
  • Bedroom Features: All Bedrooms Down, Primary Retreat, Main Floor Bedroom
  • Total Bedrooms: 4
  • Bathroom Features: Linen Closet, Granite Shower, Tile Shower, Shower Stall, Shower Over Tub, Remodeled, Low Flow Toilet(s), Low Flow Shower(s)
  • Total Bathrooms: 2.00
  • Full Bathrooms: 2
  • Eating Areas: Dining Area, Living/Dining Combo
  • Kitchen Features: Ceramic Counters
  • Laundry: Electric Dryer Hookup, In Garage, Gas Dryer Hookup
  • Estimated Sq Ft: 1436.00
  • Windows Treatments: Double Pane Windows, Blinds, Screens, Garden Window(s)

Exterior Features

  • Construction: Stucco
  • Other Features: Basketball
  • Roofing: Clay Tile
  • Fencing: Block, Fenced
  • Foundation: Slab
  • Patio: Covered, Concrete Slab
  • Pool: Yes
  • Pool Accessories: Waterfall
  • Pool Construction: In Ground
  • Pool Description: Heated, In Ground, Waterfall, Private
  • Pool Location: Private
  • Planned Unit Development: No
  • Spa Hot Tub: Yes
  • Spa Hot Tub Construction: In Ground, Hot Tub
  • Spa Hot Tub Description: Heated - Gas, Private
  • View: Yes

Garage/Parking

  • Garage: Yes
  • Garage Description: Attached
  • Parking: Side By Side, Garage Door Opener, Direct Entrance
  • Total Covered Spaces: 2.00
  • Total Garage Spaces: 2.00
  • Total Parking Spaces: 4.00

Utilities

  • TV Svcs: Cable TV
  • Cooling Type: Air Conditioning, Gas, Electric, Evaporative Cooling, Central Air
  • Heating: Central
  • Heating Fuel: Natural Gas
  • Security: Prewired For Alarm
  • Sewer: Unknown
  • Water: Water District
  • Water Heater Feature: Gas

Association/Amenities

  • Community Features: Sidewalks

Lot Info

  • Sprinklers: Yes
  • Assessor Parcel Number: 675073009
  • Irrigation: Sprinkler System, Sprinkler Timer
  • Lot Description: Front Yard, Yard, Utilities Underground, Street Public, Rectangular Lot, Level, Lawn
  • Lot Size: 9148.00

Rental Info

  • Furnished: Unfurnished
  • Land Lease Type: Fee Simple

Tax Info

  • Mello Roos: Unknown

Ownership History

We collect this data history from publicly available records. To have your information removed, we recommend requesting removal directly through your county’s website.

Date Name Owned For Owner Type

Purchase Details

Listed on
Apr 4, 2025
Closed on
Jul 9, 2025
Sold by
Bought by
Seller's Agent
Al Rodriguez
Coldwell Banker Realty
Buyer's Agent
Bertha Mere
Amethyst Real Estate Group
List Price
$599,000
Sold Price
$550,000
Premium/Discount to List
-$49,000
-8.18%
Views
39
Current Estimated Value
$533,329

Home Financials for this Owner

Home Financials are based on the most recent Mortgage that was taken out on this home.
Estimated Appreciation
-$16,671
Avg. Annual Appreciation
-4.31%
Original Mortgage
$540,038
Outstanding Balance
$533,950
Interest Rate
6.89%
Mortgage Type
FHA
Estimated Equity
-$8,815

Purchase Details

Listed on
Apr 4, 2025
Closed on
Jun 5, 2025
Sold by
Bought by
Seller's Agent
Al Rodriguez
Coldwell Banker Realty
Buyer's Agent
Bertha Mere
Amethyst Real Estate Group
List Price
$599,000
Sold Price
$550,000
Premium/Discount to List
-$49,000
-8.18%
Views
39

Home Financials for this Owner

Home Financials are based on the most recent Mortgage that was taken out on this home.
Original Mortgage
$540,038
Outstanding Balance
$533,950
Interest Rate
6.89%
Mortgage Type
FHA
Estimated Equity
-$8,815

Purchase Details

Listed on
Nov 24, 2017
Closed on
Jan 29, 2018
Sold by
Bought by
Seller's Agent
Elizabeth Schulze
HomeSmart
Buyer's Agent
Unknown Member
List Price
$299,000
Sold Price
$289,000
Premium/Discount to List
-$10,000
-3.34%

Home Financials for this Owner

Home Financials are based on the most recent Mortgage that was taken out on this home.
Avg. Annual Appreciation
9.10%
Original Mortgage
$202,300
Interest Rate
3.99%
Mortgage Type
New Conventional
Source: Public Records
Create a Home Valuation Report for This Property
The Home Valuation Report is an in-depth analysis detailing your home's value as well as a comparison with similar homes in the area

Home Values in the Area

Source: Public Records

Average Home Value in this Area


Source: Public Records

Purchase History

We collect this data history from publicly available records. To have your information removed, we recommend requesting removal directly through your county’s website.

Date Buyer Sale Price Title Company
-- California Best Title
$550,000 California Best Title
$289,000 First American Title Company
Source: Public Records

Mortgage History

We collect this data history from publicly available records. To have your information removed, we recommend requesting removal directly through your county’s website.

Date Status Borrower Loan Amount
Open $540,038
Previous Owner $196,568
Previous Owner $202,300
Previous Owner $233,600
Previous Owner $252,000
Source: Public Records

Property History

We collect this data history from publicly available records. To have your information removed, we recommend requesting removal directly through your county’s website.

Date Event Price List to Sale Price per Sq Ft Prior Sale
07/10/2025 07/10/25 Sold $550,000 +0.2% $383 / Sq Ft
05/06/2025 05/06/25 Price Changed $549,000 -8.3% $382 / Sq Ft
04/04/2025 04/04/25 For Sale $599,000 +107.3% $417 / Sq Ft
02/21/2018 02/21/18 Sold $289,000 -3.3% $201 / Sq Ft View Prior Sale
02/14/2018 02/14/18 Pending -- -- --
11/24/2017 11/24/17 For Sale $299,000 0.0% $208 / Sq Ft
06/28/2013 06/28/13 Rented $1,500 -3.2% --
03/15/2013 03/15/13 Under Contract -- -- --
02/26/2013 02/26/13 For Rent $1,550 -- --
Source: Greater Palm Springs Multiple Listing Service

Tax History

We collect this data history from publicly available records. To have your information removed, we recommend requesting removal directly through your county’s website.

Year Tax Paid Tax Assessment Tax Assessment Total Assessment is a certain percentage of the fair market value that is determined by local assessors to be the total taxable value of land and additions on the property. Land Improvement
2026 $4,804 $550,000 $137,501 $412,499
2025 $4,828 $328,824 $82,204 $246,620
2023 $4,828 $316,058 $79,013 $237,045
2022 $4,708 $309,862 $77,464 $232,398
2021 $4,572 $303,788 $75,946 $227,842
2020 $4,337 $300,674 $75,168 $225,506
2019 $4,247 $294,780 $73,695 $221,085
2018 $2,348 $141,319 $11,580 $129,739
2017 $2,301 $138,549 $11,353 $127,196
2016 $2,240 $135,833 $11,131 $124,702
2015 $2,165 $133,795 $10,965 $122,830
2014 $2,140 $131,176 $10,751 $120,425
Source: Public Records

Agents Affiliated with this Home

  • Section Image
  • Section Image
  • Section Image
  • Section Image
See All Agents

Map

Source: Greater Palm Springs Multiple Listing Service

MLS Number: 219127842

Greater Palm Springs Multiple Listing Service

APN: 675-073-009

Your Personal Tour Guide

Ask me questions while you tour the home.