NOT LISTED FOR SALE

681 Pond View Cir Hernando, MS 38632

Hernando Area

Estimated Value: $445,222

5 Beds
3 Baths
2,881 Sq Ft
$155/Sq Ft Est. Value

Sale Details

Date Sold: December 29, 2025

Current estimated payment $2,736 / mo

8 Days on Market

Highlights

  • Open Floorplan
  • Wood Flooring
  • High Ceiling
  • Oak Grove Central Elementary School Rated A
  • Bonus Room
  • Great Room with Fireplace

About This Home

As of December 2025

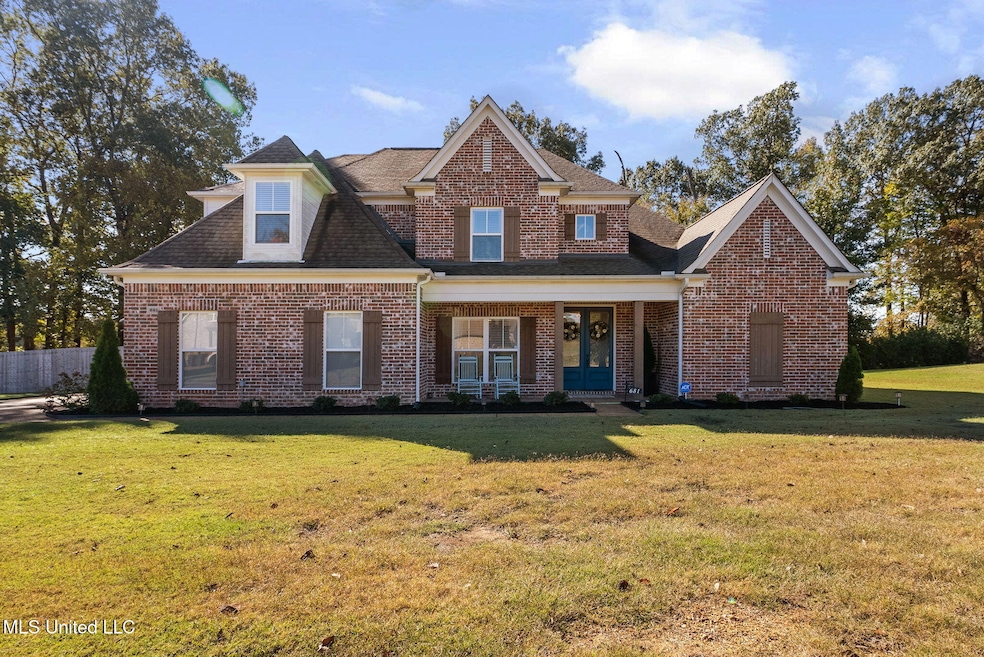
Immaculate 5 Bedroom, 3 Bathroom home in mint condition sits on one of the largest lots in the subdivision! Downstairs you will find 2 bedrooms, 2 bathrooms, a formal dining room, a foyer entry, a dynamite kitchen, a large great room and a large laundry room and upstairs you will find 3 additional bedrooms and another full bath. Highlights include a 5-eye gas cooktop, double ovens, cabinet microwave, granite counters and tile backsplash in the kitchen. The great room has a gas fireplace showcased by a brick surround and decorative ceiling beams. The Master suite is massive and has a dynamite bathroom that includes a soaker tub, walk-through shower with dual shower heads, and a large double sink vanity. Upstairs rooms are spacious and have nice closets and there is plenty of storage in the walk-in attic. Other mentions are stylish shiplap in breakfast room and master bath, a pedestrian door off the side, a cubby station off the garage, plenty of storage closets, large secondary bathrooms, ceiling fans and LED lighting throughout, hardwood downstairs, wood treads leading to the upstairs and a double door entry off the covered front porch. Outside is just as good with the covered back porch and a huge back yard that backs up to a wooded area.

Last Agent to Sell the Property

Brian Couch

Burch Realty Group Hernando License #B-22115 Listed on: 11/06/2025

Co-Listed By

Terry Thomas

Burch Realty Group Hernando License #B-22123

Last Buyer's Agent

Brennan Bynum

Keller Williams Realty - MS License #S-56131

Keller Williams Realty - MS

Home Details

Home Type

  • Single Family

Est. Annual Taxes

  • $3,190

Year Built

  • Built in 2020

Lot Details

  • 27,007 Sq Ft Lot
  • Cul-De-Sac
  • Landscaped
  • Pie Shaped Lot

Parking

  • 2 Car Attached Garage
  • Side Facing Garage
  • Driveway

Home Design

  • Brick Veneer
  • Slab Foundation
  • Architectural Shingle Roof

Interior Spaces

  • 2,881 Sq Ft Home
  • 2-Story Property
  • Open Floorplan
  • Crown Molding
  • Beamed Ceilings
  • Sheet Rock Walls or Ceilings
  • High Ceiling
  • Ceiling Fan
  • Recessed Lighting
  • Gas Log Fireplace
  • ENERGY STAR Qualified Windows
  • Vinyl Clad Windows
  • Entrance Foyer
  • Great Room with Fireplace
  • Formal Dining Room
  • Bonus Room
  • Walk-In Attic
  • Laundry Room

Kitchen

  • Breakfast Area or Nook
  • Breakfast Bar
  • Double Oven
  • Gas Cooktop
  • Range Hood
  • Microwave
  • Dishwasher
  • Kitchen Island
  • Granite Countertops

Flooring

  • Wood
  • Tile

Bedrooms and Bathrooms

  • 5 Bedrooms
  • Walk-In Closet
  • 3 Full Bathrooms
  • Double Vanity
  • Soaking Tub
  • Bathtub With Separate Shower Stall
  • Multiple Shower Heads
  • Walk-in Shower

Home Security

  • Home Security System
  • Security Lights

Outdoor Features

  • Front Porch

Schools

  • Hernando Elementary And Middle School
  • Hernando High School

Utilities

  • Central Air
  • Heating Available
  • Natural Gas Connected
  • Natural Gas Water Heater

Community Details

  • Williams Brooke Subdivision

Listing and Financial Details

  • Assessor Parcel Number 3086240800004900

Home Details

Home Type

Single Family

Est. Annual Taxes

$3,190

Year Built

Built in 2020

Lot Details

0.62 Acres

Parking

2

Listing Details

  • Unit Levels: Two
  • Property Sub Type: Single Family Residence
  • Prop. Type: Residential
  • Structure Type: House
  • Year Built: 2020
  • Lot Size Acres: 0.62
  • Co List Office Mls Id: oburchher
  • Co List Office Phone: 662-449-1700
  • Subdivision Name: Williams Brooke
  • Directions: Take Hwy 51 south from the square and turn right on Oak Grove RD. Take a left at the stop sign on Robinson Gin RD. Go to the last entrance into Williams Brooke and turn left on Pond View Circle. Home will be the last on the right at circle.
  • Garage Yn: Yes
  • New Construction: No
  • General Property Information:List PriceSqFt: 153.59
  • Covenants And Restrictions: Restrictive Covenants
  • Driveway Features: Concrete Drive
  • Special Purpose Rooms: Breakfast Area, Formal Dining Room
  • Special Features: VirtualTour

Interior Features

  • AtticFeaturesAttic: Yes
  • BasementFeaturesBasement: No
  • Full Bathrooms: 3
  • Total Bedrooms: 5
  • Flooring: Wood, Tile
  • Window Features: ENERGY STAR Qualified Windows, Vinyl
  • Fireplace: Yes
  • Appliances: Double Oven, Microwave, Dishwasher, Gas Cooktop, Range Hood, 5 Burner
  • Bathroom Features: Two Shower Heads, Double Vanity, Separate Tub & Shower, Walk Through Shower, Soaking Tub
  • Interior Features: Beamed Ceilings, Ceiling Fan(s), Breakfast Bar, High Ceilings, Crown Molding, Walk-In Closet(s), Double Vanity, Entrance Foyer, Granite Counters, Open Floorplan, Pantry, Recessed Lighting, Soaking Tub
  • Kitchen Features: Breakfast Bar, Kitchen Island, Granite Counters
  • Walls - Interior: Sheetrock
  • Attic Features: Walk-In Attic
  • Door Features: Double Entry
  • Fireplace Features: Gas, Gas Log, Great Room

Exterior Features

  • Disclosures: None
  • Lot Features: Cul-De-Sac, Landscaped, Pie Shaped Lot
  • Roof: Architectural Shingles
  • Patio And Porch Features: Rear Porch, Front Porch
  • WaterfrontFeaturesWaterfront: No
  • Pool Private: No
  • General Property Information:Accessibility Features: No
  • Exterior ConstructionSiding: Brick Veneer
  • Foundation Details: Slab

Garage/Parking

  • Garage Spaces: 2.0
  • Attached Garage: Yes
  • Total Parking Spaces: 2.0
  • Parking Features: Attached, Garage, Garage Faces Side

Utilities

  • Sewer: Public Sewer
  • Water Source: Public
  • Security: Security Lights, Security System
  • Cooling Y N: Yes
  • Heating Yn: Yes
  • Cooling: Central Air, Dual
  • Utilities: Electricity Connected, Natural Gas Connected, Sewer Connected, Water Connected
  • Laundry Features: Laundry Room
  • Water Heater: Natural Gas

Association/Amenities

  • HorseAmenitiesHorseAmenities: No

Schools

  • Elementary School: Hernando
  • High School: Hernando
  • Middle Or Junior School: Hernando
  • Junior High Dist: Desoto CO Dist

Lot Info

  • Parcel #: 3086240800004900
  • Lot Size Sq Ft: 27007.2

Tax Info

  • Tax Annual Amount: 3190.0
  • Tax Year: 2024

Ownership History

We collect this data history from publicly available records. To have your information removed, we recommend requesting removal directly through your county’s website.

Date Name Owned For Owner Type

Purchase Details

Listed on
Nov 6, 2025
Closed on
Dec 29, 2025
Sold by
Bought by
Seller's Agent
Brian Couch
Burch Realty Group Hernando
Buyer's Agent
Brennan Bynum
Keller Williams Realty - MS
List Price
$442,500
Views
289
Current Estimated Value
$445,222

Home Financials for this Owner

Home Financials are based on the most recent Mortgage that was taken out on this home.
Avg. Annual Appreciation
0.09%
Original Mortgage
$356,000
Interest Rate
0.0615%
Mortgage Type
New Conventional

Purchase Details

Closed on
Oct 14, 2025
Sold by
Bought by

Purchase Details

Listed on
Feb 22, 2023
Closed on
Mar 27, 2023
Sold by
Bought by
Seller's Agent
Brian Couch
Burch Realty Group Hernando
Buyer's Agent
MATT HOLDER
Crye-Leike Of MS-OB
List Price
$449,900

Home Financials for this Owner

Home Financials are based on the most recent Mortgage that was taken out on this home.
Avg. Annual Appreciation
-0.32%

Purchase Details

Closed on
Apr 16, 2020
Sold by
Bought by

Home Financials for this Owner

Home Financials are based on the most recent Mortgage that was taken out on this home.
Original Mortgage
$305,367
Interest Rate
0.0375%
Mortgage Type
FHA
Source: Public Records
Create a Home Valuation Report for This Property
The Home Valuation Report is an in-depth analysis detailing your home's value as well as a comparison with similar homes in the area

Home Values in the Area

Source: Public Records

Average Home Value in this Area


Source: Public Records

Purchase History

We collect this data history from publicly available records. To have your information removed, we recommend requesting removal directly through your county’s website.

Date Buyer Sale Price Title Company
-- Guardian Title
-- None Listed On Document
-- Guardian Title
-- Perfect Title Llc
Source: Public Records

Mortgage History

We collect this data history from publicly available records. To have your information removed, we recommend requesting removal directly through your county’s website.

Date Status Borrower Loan Amount
Previous Owner $356,000
Previous Owner $305,367
Source: Public Records

Property History

We collect this data history from publicly available records. To have your information removed, we recommend requesting removal directly through your county’s website.

Date Event Price List to Sale Price per Sq Ft Prior Sale
12/29/2025 12/29/25 Sold -- -- --
11/14/2025 11/14/25 Pending -- -- --
11/06/2025 11/06/25 For Sale $442,500 -1.6% $154 / Sq Ft
03/27/2023 03/27/23 Sold -- -- -- View Prior Sale
02/24/2023 02/24/23 Pending -- -- --
02/22/2023 02/22/23 For Sale $449,900 -- $156 / Sq Ft
Source: MLS United

Tax History

We collect this data history from publicly available records. To have your information removed, we recommend requesting removal directly through your county’s website.

Year Tax Paid Tax Assessment Tax Assessment Total Assessment is a certain percentage of the fair market value that is determined by local assessors to be the total taxable value of land and additions on the property. Land Improvement
2025 $3,721 $34,498 $3,800 $30,698
2024 $3,190 $25,135 $3,800 $21,335
2023 $3,190 $25,135 $0 $0
2022 $3,190 $25,135 $3,800 $21,335
2021 $3,190 $25,135 $3,800 $21,335
2020 $593 $0 $0 $0
Source: Public Records

Agents Affiliated with this Home

  • Section Image
  • Section Image
  • Section Image
  • Section Image
See All Agents

Map

Source: MLS United

MLS Number: 4130793

MLS United

APN: 3086240800004900

Your Personal Tour Guide

Ask me questions while you tour the home.