R
Seller's Agent in 2023
Robert Panian
Deleted Agent
Estimated Value: $228,000 - $249,475
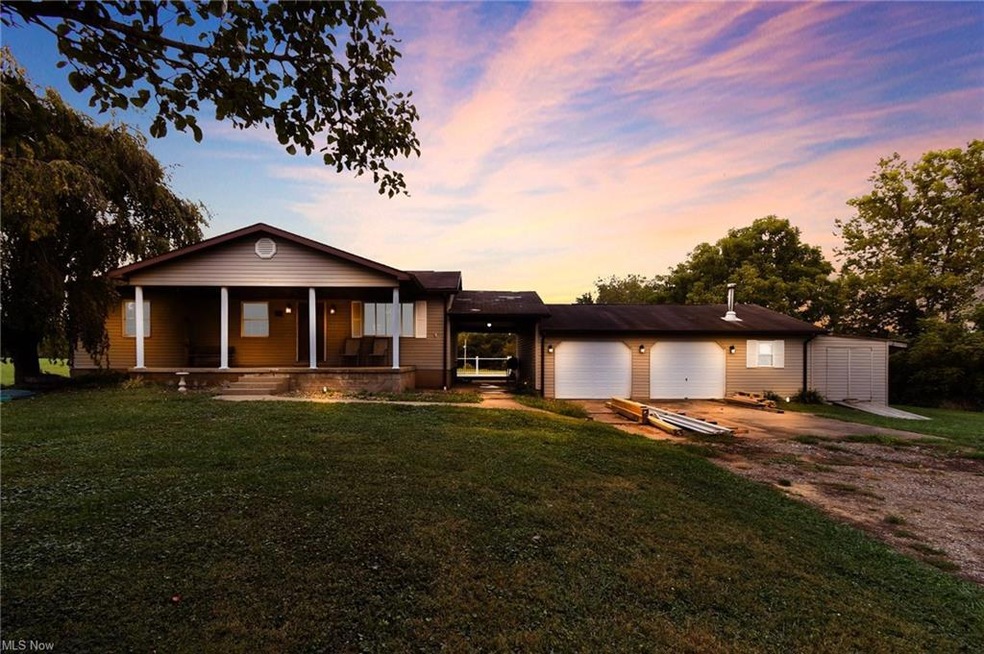
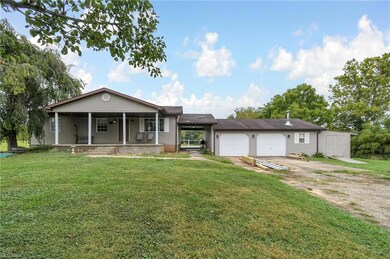
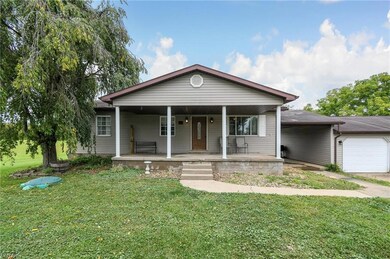
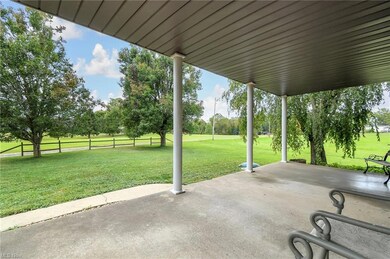
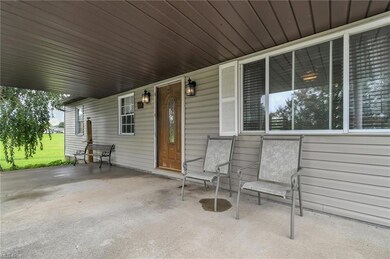
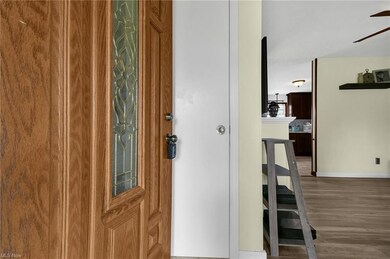
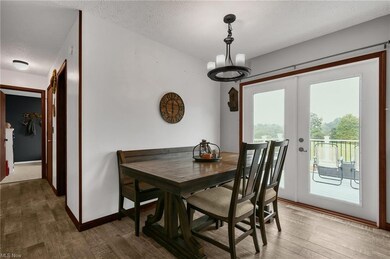
Welcome to your move in ready country ranch home with a 4th bdrm. The kitchen includes granite counters and tons of cabinet space. Walk out to your new maintenance free deck and enjoy the vast skyline. Distance from neighbors provides privacy well beyond your own yard. The basement includes a ground level walk out door and is partially finished for additional space. The garage is actually big enough for a 3rd car or space for all your toys. Includes an attached workshop with electric. Located 2 minutes from Warren HS and Sweet Apple Farms. 22 mins to Marietta and 20 mins to Parkersburg WV.
Last Agent to Sell the Property
Robert Panian
Deleted Agent Brokerage Email: (614) 678-5505 info@e-merge.com License #2015003734 Listed on: 09/28/2023
We collect this data history from publicly available records. To have your information removed, we recommend requesting removal directly through your county’s website.
We collect this data history from publicly available records. To have your information removed, we recommend requesting removal directly through your county’s website.
| Date | Buyer | Sale Price | Title Company |
|---|---|---|---|
| $215,000 | None Listed On Document | ||
| $135,000 | Attorney | ||
| $95,000 | Attorney | ||
| $85,000 | -- | ||
| -- | -- | ||
| $20,000 | -- |
We collect this data history from publicly available records. To have your information removed, we recommend requesting removal directly through your county’s website.
| Date | Status | Borrower | Loan Amount |
|---|---|---|---|
| Open | $210,605 | ||
| Closed | $204,250 | ||
| Previous Owner | $132,554 | ||
| Previous Owner | $94,470 |
We collect this data history from publicly available records. To have your information removed, we recommend requesting removal directly through your county’s website.
| Date | Event | Price | List to Sale | Price per Sq Ft |
|---|---|---|---|---|
| 12/22/2023 12/22/23 | Sold | $215,000 | 0.0% | $107 / Sq Ft |
| 12/07/2023 12/07/23 | For Sale | $215,000 | 0.0% | $107 / Sq Ft |
| 10/08/2023 10/08/23 | Pending | -- | -- | -- |
| 10/07/2023 10/07/23 | Pending | -- | -- | -- |
| 09/28/2023 09/28/23 | For Sale | $215,000 | -- | $107 / Sq Ft |
We collect this data history from publicly available records. To have your information removed, we recommend requesting removal directly through your county’s website.
| Year | Tax Paid | Tax Assessment Tax Assessment Total Assessment is a certain percentage of the fair market value that is determined by local assessors to be the total taxable value of land and additions on the property. | Land | Improvement |
|---|---|---|---|---|
| 2025 | $3,052 | $81,380 | $11,210 | $70,170 |
| 2024 | $3,052 | $56,520 | $7,730 | $48,790 |
| 2023 | $2,190 | $56,520 | $7,730 | $48,790 |
| 2022 | $2,163 | $56,520 | $7,730 | $48,790 |
| 2021 | $2,164 | $54,000 | $6,440 | $47,560 |
| 2020 | $2,162 | $54,000 | $6,440 | $47,560 |
| 2019 | $2,132 | $54,000 | $6,440 | $47,560 |
| 2018 | $2,058 | $50,580 | $5,150 | $45,430 |
| 2017 | $2,031 | $50,580 | $5,150 | $45,430 |
| 2016 | $2,575 | $50,580 | $5,150 | $45,430 |
| 2015 | $1,592 | $44,020 | $5,060 | $38,960 |
| 2014 | $2,266 | $44,020 | $5,060 | $38,960 |
| 2013 | $1,529 | $44,020 | $5,060 | $38,960 |
R
Seller's Agent in 2023
Robert Panian
Deleted Agent

Buyer's Agent in 2023
Audrey Augenstein
Heritage Realty Solutions
(740) 525-0101
21 Total Sales
Source: MLS Now
MLS Number: 4493264
APN: 0500-54947-000
Disclaimer: Certain information contained herein is derived from information provided by parties other than Homes.com. All information provided is deemed reliable, but is not guaranteed to be accurate and should be independently verified.
IDX information is provided exclusively for personal, non-commercial use, and may not be used for any purpose other than to identify prospective properties consumers may be interested in purchasing. Information is deemed reliable but not guaranteed.
Ask me questions while you tour the home.