S
Seller's Agent in 2024
Susie Colvin
EXP Realty, LLC.
(216) 469-4273
36 Total Sales
Estimated Value: $181,000 - $255,273
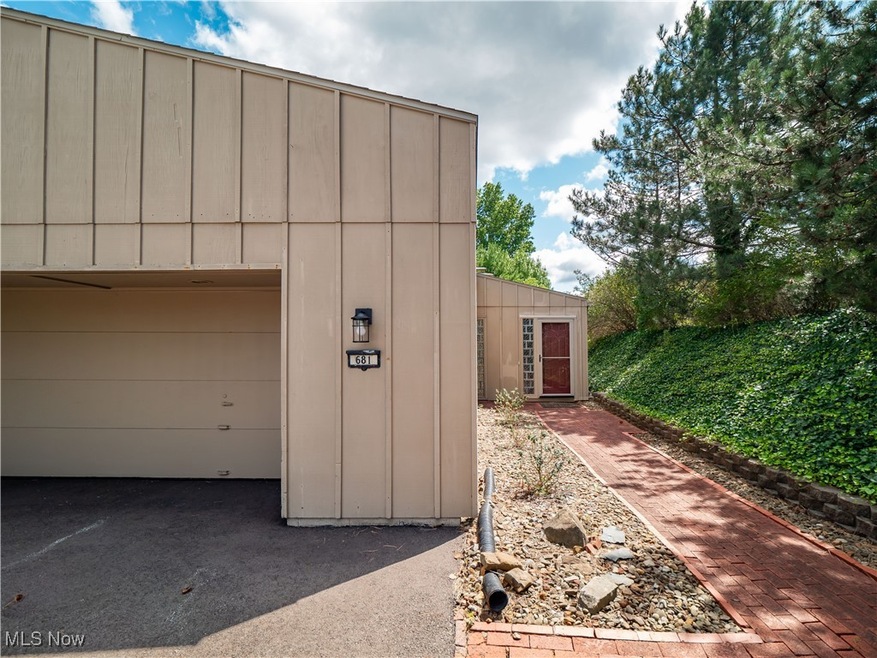
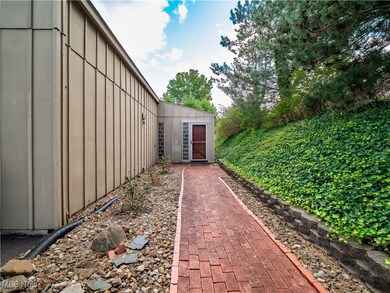
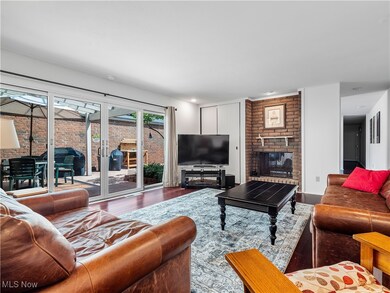
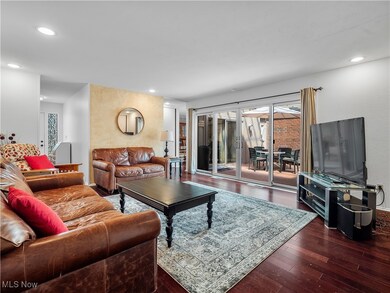
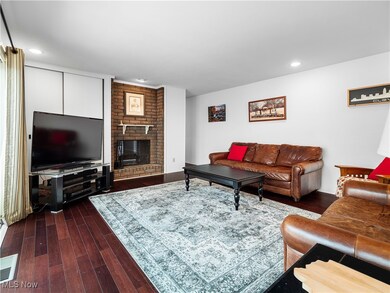
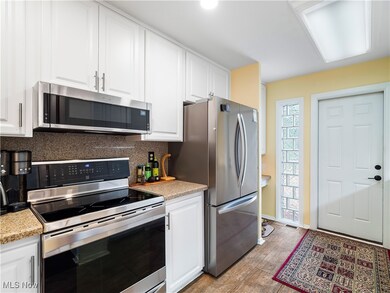
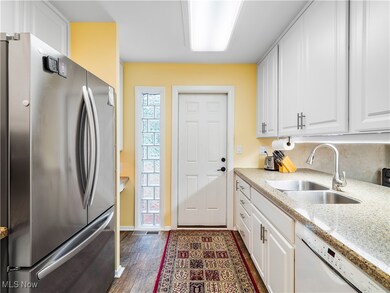
Welcome to Bob Schmitt's sprawling one floor easy living ranch. Newer sliders in all the living, family room and master bedroom makes this beautiful ranch bright and cheery. Beautiful bamboo flooring, up dated carpets and baths. All stainless steel appliances stay. See through wood burning/gas fireplace in living and family room. Roof 2021, French drain 2024 and monthly dues paid through December 2024. Freshly painted kitchen and dining room. 2 car attached garage with nature stone garage flooring. Very private living. All size dog and cats welcomed.
Last Agent to Sell the Property
EXP Realty, LLC. Brokerage Email: susiesoldmine@gmail.com 216-469-4273 License #315925 Listed on: 08/22/2024

We collect this data history from publicly available records. To have your information removed, we recommend requesting removal directly through your county’s website.
We collect this data history from publicly available records. To have your information removed, we recommend requesting removal directly through your county’s website.
| Date | Buyer | Sale Price | Title Company |
|---|---|---|---|
| $246,000 | Erie Title | ||
| $160,000 | Chicago Title | ||
| $133,000 | Executive Title Agency | ||
| $118,000 | -- | ||
| $71,000 | -- | ||
| -- | -- |
We collect this data history from publicly available records. To have your information removed, we recommend requesting removal directly through your county’s website.
| Date | Status | Borrower | Loan Amount |
|---|---|---|---|
| Closed | $162,000 | ||
| Previous Owner | $152,000 | ||
| Previous Owner | $50,000 | ||
| Previous Owner | $50,000 | ||
| Previous Owner | $30,000 | ||
| Previous Owner | $128,000 | ||
| Previous Owner | $114,000 | ||
| Previous Owner | $6,000 | ||
| Previous Owner | $104,040 |
We collect this data history from publicly available records. To have your information removed, we recommend requesting removal directly through your county’s website.
| Date | Event | Price | List to Sale | Price per Sq Ft | Prior Sale |
|---|---|---|---|---|---|
| 10/01/2024 10/01/24 | Sold | $246,000 | +7.0% | $138 / Sq Ft | |
| 08/25/2024 08/25/24 | Pending | -- | -- | -- | |
| 08/22/2024 08/22/24 | For Sale | $230,000 | +43.8% | $129 / Sq Ft | |
| 08/31/2022 08/31/22 | Sold | $160,000 | -5.6% | $90 / Sq Ft | View Prior Sale |
| 07/29/2022 07/29/22 | Pending | -- | -- | -- | |
| 07/28/2022 07/28/22 | For Sale | $169,500 | -- | $95 / Sq Ft |
We collect this data history from publicly available records. To have your information removed, we recommend requesting removal directly through your county’s website.
| Year | Tax Paid | Tax Assessment Tax Assessment Total Assessment is a certain percentage of the fair market value that is determined by local assessors to be the total taxable value of land and additions on the property. | Land | Improvement |
|---|---|---|---|---|
| 2025 | $3,244 | $56,000 | $5,635 | $50,365 |
| 2024 | $3,245 | $56,000 | $5,635 | $50,365 |
| 2023 | $3,116 | $45,120 | $4,520 | $40,600 |
| 2022 | $3,097 | $45,115 | $4,515 | $40,600 |
| 2021 | $3,066 | $45,120 | $4,520 | $40,600 |
| 2020 | $2,704 | $35,250 | $3,540 | $31,710 |
| 2019 | $2,632 | $100,700 | $10,100 | $90,600 |
| 2018 | $2,620 | $35,250 | $3,540 | $31,710 |
| 2017 | $2,712 | $33,890 | $3,400 | $30,490 |
| 2016 | $2,691 | $33,890 | $3,400 | $30,490 |
| 2015 | $2,958 | $33,890 | $3,400 | $30,490 |
| 2014 | $2,958 | $39,420 | $3,960 | $35,460 |
S
Seller's Agent in 2024
Susie Colvin
EXP Realty, LLC.
(216) 469-4273
36 Total Sales
Buyer's Agent in 2024
James Cooney
Howard Hanna
(440) 227-1539
12 Total Sales
Seller's Agent in 2022
Pam Strange
EXP Realty, LLC.
(440) 341-8300
248 Total Sales
Buyer's Agent in 2022
Kyle Recker
Howard Hanna
(567) 230-2008
1,210 Total Sales
Source: MLS Now
MLS Number: 5064074
APN: 363-32-364
Disclaimer: Certain information contained herein is derived from information provided by parties other than Homes.com. All information provided is deemed reliable, but is not guaranteed to be accurate and should be independently verified.
IDX information is provided exclusively for personal, non-commercial use, and may not be used for any purpose other than to identify prospective properties consumers may be interested in purchasing. Information is deemed reliable but not guaranteed.
Ask me questions while you tour the home.