B
Seller's Agent in 2025
Bobby Sandlin
RE/MAX Premier Realty
(913) 652-0400
26 Total Sales


Estimated Value: $196,000 - $229,000
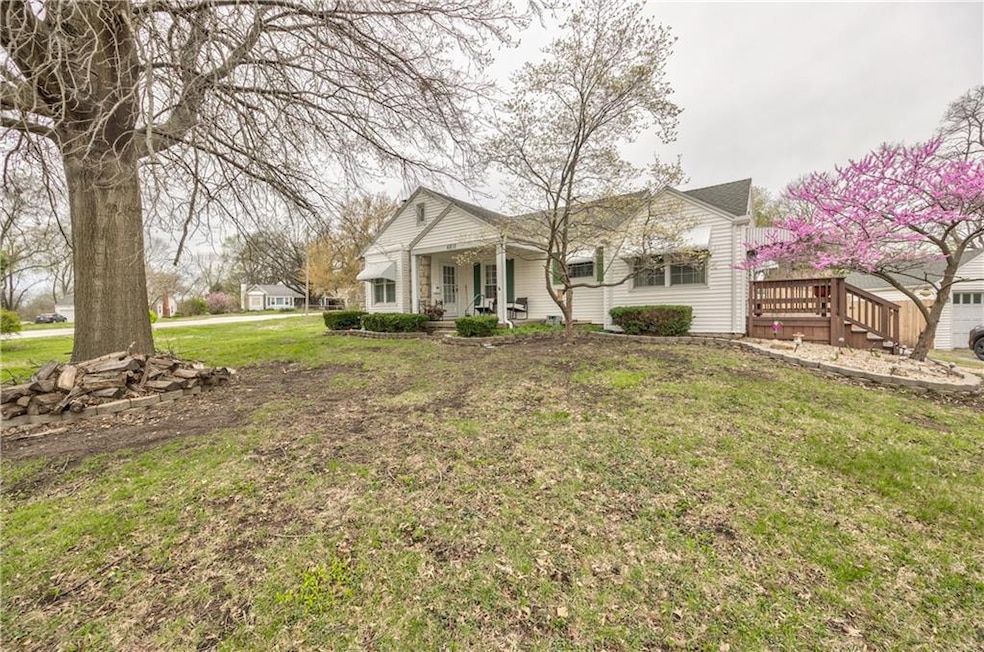
Great house on a huge corner lot. Just around a 1/4 acre. Great flow and beautiful inside. Hardwood flooring throughout. Enjoy privacy with fencing all around the back yard. Great patio out back with a spacious yard. Front porch is perfect for cool spring, fall, or summer days. Enjoy the fireplace inside for a warm and cozy night in. This home is an easy in and out also for early morning or late evening travel.
Last Agent to Sell the Property
RE/MAX Premier Realty Brokerage Phone: 816-510-7116 License #2014003962 Listed on: 05/05/2025

We collect this data history from publicly available records. To have your information removed, we recommend requesting removal directly through your county’s website.
We collect this data history from publicly available records. To have your information removed, we recommend requesting removal directly through your county’s website.
| Date | Buyer | Sale Price | Title Company |
|---|---|---|---|
| $210,000 | Alliance Nationwide Title | ||
| $114,000 | Stewart Title Company | ||
| -- | Stewart Title Company | ||
| -- | Stewart Title Company |
We collect this data history from publicly available records. To have your information removed, we recommend requesting removal directly through your county’s website.
| Date | Status | Borrower | Loan Amount |
|---|---|---|---|
| Open | $199,500 | ||
| Previous Owner | $111,935 |
We collect this data history from publicly available records. To have your information removed, we recommend requesting removal directly through your county’s website.
| Date | Event | Price | List to Sale | Price per Sq Ft | Prior Sale |
|---|---|---|---|---|---|
| 06/16/2025 06/16/25 | Sold | -- | -- | -- | |
| 05/07/2025 05/07/25 | Pending | -- | -- | -- | |
| 05/05/2025 05/05/25 | For Sale | $205,000 | +86.4% | $158 / Sq Ft | |
| 05/12/2017 05/12/17 | Sold | -- | -- | -- | View Prior Sale |
| 03/14/2017 03/14/17 | Pending | -- | -- | -- | |
| 03/09/2017 03/09/17 | For Sale | $110,000 | +46.7% | $101 / Sq Ft | |
| 06/10/2014 06/10/14 | Sold | -- | -- | -- | View Prior Sale |
| 05/12/2014 05/12/14 | Pending | -- | -- | -- | |
| 05/01/2014 05/01/14 | For Sale | $75,000 | -- | $69 / Sq Ft |
We collect this data history from publicly available records. To have your information removed, we recommend requesting removal directly through your county’s website.
| Year | Tax Paid | Tax Assessment Tax Assessment Total Assessment is a certain percentage of the fair market value that is determined by local assessors to be the total taxable value of land and additions on the property. | Land | Improvement |
|---|---|---|---|---|
| 2025 | $1,882 | $16,082 | $3,555 | $12,527 |
| 2024 | $1,882 | $20,862 | $2,907 | $17,955 |
| 2023 | $1,869 | $20,862 | $1,780 | $19,082 |
| 2022 | $1,144 | $12,160 | $3,533 | $8,627 |
| 2021 | $1,148 | $12,160 | $3,533 | $8,627 |
| 2020 | $1,279 | $13,423 | $3,533 | $9,890 |
| 2019 | $1,272 | $13,423 | $3,533 | $9,890 |
| 2018 | $1,069 | $11,682 | $3,075 | $8,607 |
| 2017 | $1,069 | $11,682 | $3,075 | $8,607 |
| 2016 | $1,037 | $11,390 | $2,936 | $8,454 |
| 2014 | $1,017 | $11,058 | $2,850 | $8,208 |
B
Seller's Agent in 2025
Bobby Sandlin
RE/MAX Premier Realty
(913) 652-0400
26 Total Sales
B
Seller Co-Listing Agent in 2025
Beth Faulkner
RE/MAX Premier Realty
(913) 652-0400
32 Total Sales
C
Buyer's Agent in 2025
Christian Jones
Keller Williams Southland
(660) 525-0198
23 Total Sales
Seller's Agent in 2017
Tony Farr
RE/MAX House of Dreams
(816) 564-8085
128 Total Sales
Seller's Agent in 2014
Maryann Heany
Platinum Realty LLC
(888) 220-0988
2 Total Sales
C
Buyer's Agent in 2014
Chandra Ward
BG & Associates LLC
(913) 825-7500
18 Total Sales
Source: Heartland MLS
MLS Number: 2547566
APN: 45-510-09-12-00-0-00-000
Disclaimer: Certain information contained herein is derived from information provided by parties other than Homes.com. All information provided is deemed reliable, but is not guaranteed to be accurate and should be independently verified.
All data is obtained from various sources and may not have been verified by broker or MLS GRID. Supplied Open House Information is subject to change without notice. All information should be independently reviewed and verified for accuracy. Properties may or may not be listed by the office/agent presenting the information. Some IDX listings have been excluded from this website. Prices displayed on all Sold listings are the Last Known Listing Price and may not be the actual selling price.
Listings courtesy of Heartland MLS as distributed by MLS GRID.
Based on information submitted to the MLS GRID
Listing Information presented by local MLS brokerage: TEN-X, INC., local REALTOR®- Arlene Richardson - (888) 952-6393
Ask me questions while you tour the home.