
Shirley Ryan
Tarter Realty
(234) 271-3944
422 Total Sales
1 in New Franklin
$225,000 Price
Estimated Value: $255,000 - $286,197
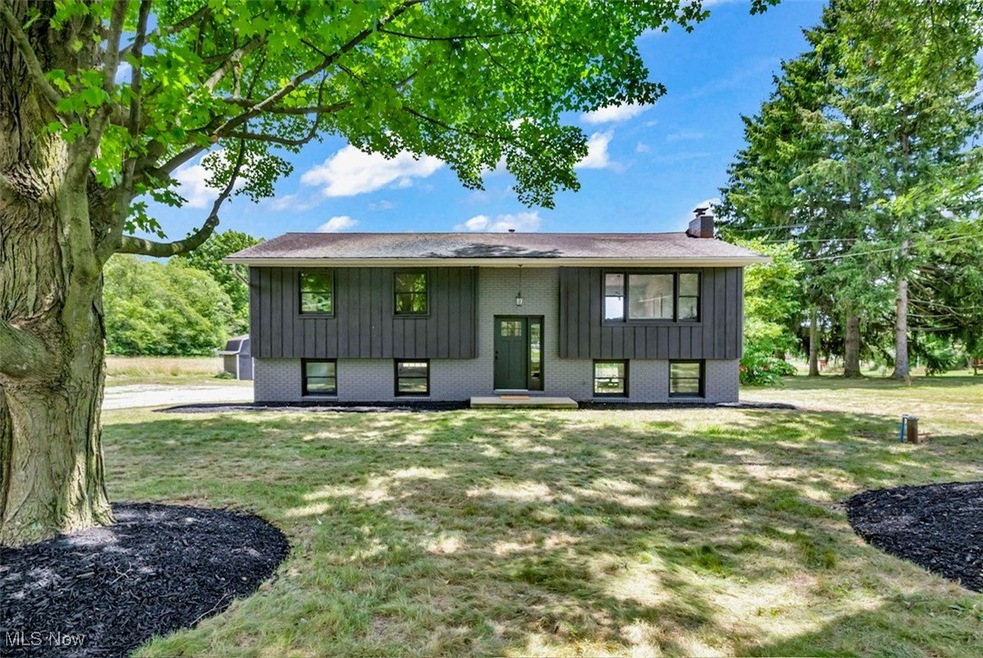
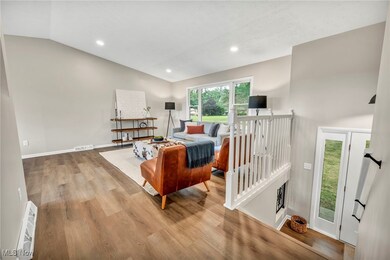
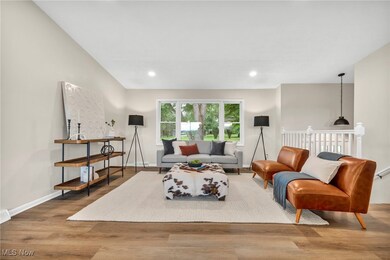
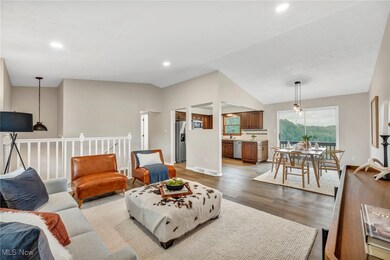
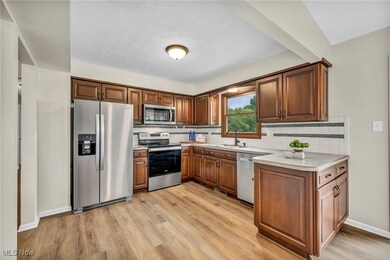
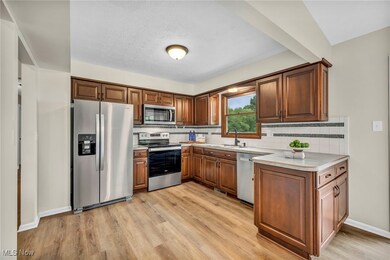
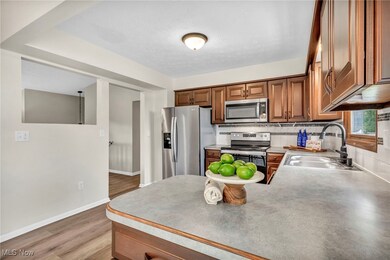
Beautiful 3 bedroom 2 1/2 bath home sitting on a picturesque lot with great views in the highly rated Northwest Schools. The main floor boasts 3 bedrooms, 2 full bathrooms including a private updated master bath. Open, airy and full of light describes the kitchen living, and dining room spaces. The lower level includes family room with an additional space, great for game night or an additional eating space. BOTH levels have walk out access to the back yard. So many updates including all new exterior paint, all new interior paint, ALL new flooring, new lighting, updated main bathroom, updated plumbing, updated landscaping. Nothing to do but move in and enjoy. Septic and well tests are done!
Back on market due to buyer financing. Already through inspections, ROC and appraisal.
Last Agent to Sell the Property
RE/MAX Trends Realty Brokerage Email: dbailey1830@gmail.com 330-265-7083 License #2018000192 Listed on: 08/07/2024
We collect this data history from publicly available records. To have your information removed, we recommend requesting removal directly through your county’s website.
Shirley Ryan
Tarter Realty
(234) 271-3944
422 Total Sales
1 in New Franklin
$225,000 Price
GARY DEREMER
Carriage Group Realty
(234) 231-8044
44 Total Sales
1 in New Franklin
$93,000 Price
Katherine Petrey
Howard Hanna Real Estate Serv
(234) 271-3608
52 Total Sales
1 in New Franklin
$390,000 Price
Jesse Allison
Howard Hanna
(234) 414-6393
208 Total Sales
5 in New Franklin
$40K - $222K Price Range
Adam Bellinski
Russell Real Estate Services
(234) 278-1344
436 Total Sales
2 in New Franklin
$187K - $310K Price Range
Lenny Herbert
RE/MAX Edge Realty
(234) 271-4267
143 Total Sales
12 in New Franklin
$55K - $550K Price Range
We collect this data history from publicly available records. To have your information removed, we recommend requesting removal directly through your county’s website.
| Date | Buyer | Sale Price | Title Company |
|---|---|---|---|
| $265,000 | None Listed On Document | ||
| United Home Buyers Inc | $185,000 | None Listed On Document | |
| Benchmark Properties/Ohio Ltd | $151,270 | None Listed On Document |
We collect this data history from publicly available records. To have your information removed, we recommend requesting removal directly through your county’s website.
| Date | Status | Borrower | Loan Amount |
|---|---|---|---|
| Open | $212,000 | ||
| Previous Owner | -- | $211,200 | |
| Previous Owner | Hutchison Gerald L | $100,000 | |
| Previous Owner | Hutchison Gerald L | $72,165 | |
| Previous Owner | Hutchison Gerald L | $90,135 |
We collect this data history from publicly available records. To have your information removed, we recommend requesting removal directly through your county’s website.
| Date | Event | Price | List to Sale | Price per Sq Ft |
|---|---|---|---|---|
| 10/07/2024 10/07/24 | Sold | $265,000 | -3.6% | $161 / Sq Ft |
| 09/08/2024 09/08/24 | Pending | -- | -- | -- |
| 08/07/2024 08/07/24 | For Sale | $275,000 | -- | $167 / Sq Ft |
We collect this data history from publicly available records. To have your information removed, we recommend requesting removal directly through your county’s website.
| Year | Tax Paid | Tax Assessment Tax Assessment Total Assessment is a certain percentage of the fair market value that is determined by local assessors to be the total taxable value of land and additions on the property. | Land | Improvement |
|---|---|---|---|---|
| 2026 | $5,009 | $82,398 | $13,836 | $68,562 |
| 2025 | $2,790 | $61,730 | $12,086 | $49,644 |
| 2024 | $2,790 | $61,730 | $12,086 | $49,644 |
| 2023 | $2,790 | $61,730 | $12,086 | $49,644 |
| 2022 | $1,702 | $43,750 | $8,953 | $34,797 |
| 2021 | $1,706 | $43,750 | $8,953 | $34,797 |
| 2020 | $1,807 | $45,730 | $8,950 | $36,780 |
| 2019 | $1,392 | $36,230 | $8,950 | $27,280 |
| 2018 | $1,391 | $36,230 | $8,950 | $27,280 |
| 2017 | $1,215 | $36,230 | $8,950 | $27,280 |
| 2016 | $1,196 | $31,010 | $8,950 | $22,060 |
| 2015 | $1,215 | $31,010 | $8,950 | $22,060 |
| 2014 | $1,276 | $31,010 | $8,950 | $22,060 |
| 2013 | $1,427 | $33,760 | $8,950 | $24,810 |
Seller's Agent in 2024
Derrick Bailey
RE/MAX
(330) 265-7083
527 Total Sales
Buyer's Agent in 2024
Kyle Oberlin
Selling Ohio LLC
(330) 714-5807
635 Total Sales
Buyer Co-Listing Agent in 2024
Shawna Russell
Selling Ohio LLC
(330) 410-1998
55 Total Sales
Source: MLS Now
MLS Number: 5060275
APN: 24-00092
Disclaimer: Certain information contained herein is derived from information provided by parties other than Homes.com. All information provided is deemed reliable, but is not guaranteed to be accurate and should be independently verified.
IDX information is provided exclusively for personal, non-commercial use, and may not be used for any purpose other than to identify prospective properties consumers may be interested in purchasing. Information is deemed reliable but not guaranteed.
Ask me questions while you tour the home.