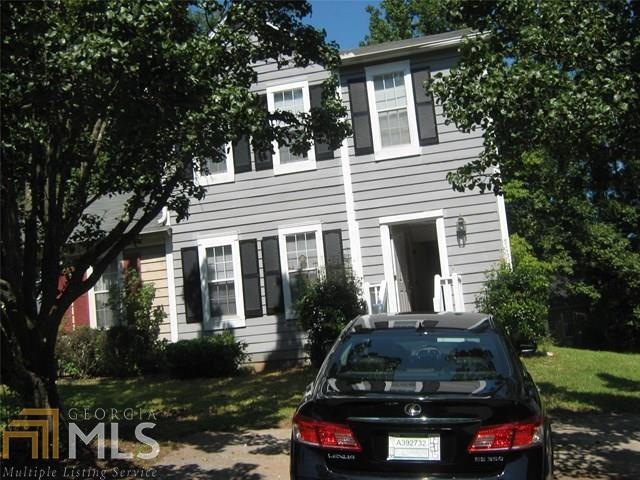
NOT LISTED FOR SALE

6813 Panda Dr Unit A Austell, GA 30168

Mableton Area

Estimated Value: $220,019

3 Beds
2.5 Baths
1,408 Sq Ft
$156/Sq Ft Est. Value

Highlights

  • Home fronts a seawall
  • Great Room
  • Property is near schools and shops
  • A-Frame Home
  • Laundry Room
  • Central Heating and Cooling System

About This Home

As of August 2015

SPACIOUS KITCHEN, NICE SIZE FAMILY ROOM 3 BEDROOMS 2.5 BATHS, TWO CAR DRIVE WAY, SIDE BY SIDE FRIDGE MATCH WITH BLACK STOVE / DISHWASHER. PLEASE MUST MAKE THREE TIMES THE RENT AMOUNT. PETS NOT ALLOWED. SECURITY DEPOSIT SAME AS FIRST MONTH RENT WITH APPROVED CREDIT. NO PREVIOUS EVICTION, OTHERWISE SECURITY DEPOSIT DOUBLES OR TRIPLES .

Last Agent to Rent the Property

John Okooboh

Executive Homes Realty LLC License #342218 Listed on: 08/27/2015

Last Renter's Agent

Glenda Broker

Non-Mls Company

Home Details

Home Type

  • Single Family

Year Built

  • Built in 1991

Lot Details

  • 3,267

Parking

  • Carport

Home Design

  • A-Frame Home
  • Slab Foundation
  • Wood Siding

Interior Spaces

  • 1,408 Sq Ft Home
  • Fireplace With Gas Starter
  • Great Room
  • Living Room with Fireplace
  • Fire and Smoke Detector
  • Ice Maker

Bedrooms and Bathrooms

  • 3 Bedrooms

Laundry

  • Laundry Room
  • Laundry on upper level

Schools

  • Bryant Elementary School
  • Lindley Middle School
  • Pebblebrook High School

Utilities

  • Central Heating and Cooling System
  • Heating System Uses Natural Gas
  • Cable TV Available

Additional Features

  • Energy-Efficient Thermostat
  • Home fronts a seawall
  • Property is near schools and shops

Community Details

  • Cameron Crossing Subdivision

Listing and Financial Details

  • Security Deposit $895
  • 24-Month Min and 36-Month Max Lease Term
  • $50 Application Fee

Home Details

Home Type

Single Family

Year Built

Built in 1991

Lot Details

3,267 Sq Ft Lot

Rental Info

  • Lease Termsin Months: 24
  • Pet Deposit: 1000
  • Security Deposit: 895

Listing Details

  • Property Type: Residential Lease
  • Year Built: 1991
  • ArchitecturalStyle: A-frame
  • Main Level Half Bathrooms: 1
  • Financing Type: LEASE
  • GreenEnergyEfficient: Thermostat
  • Property Sub-Type: Single Family Residence
  • Max Rental Period Months: 36
  • Min Rental Period Months: 24
  • Total Finished Area2: 1408
  • Special Features: None
  • Property Sub Type: Detached

Interior Features

  • Appliances: Ice Maker
  • Bedrooms: 3
  • Basement: None
  • Total Finished Sq Ft: 1408
  • Above Grade Finished Sq Ft: 1408
  • Full Bathrooms: 2
  • Half Bathrooms: 1
  • Fireplace Features: Living Room, Gas Starter
  • Kitchen Features: Pantry
  • Furnished: Unfurnished

Beds/Baths

  • Upper Level Full Bathrooms: 2

Exterior Features

  • Construction Materials: Wood Siding
  • Foundation Details: Slab
  • Lot Features: None
  • Waterfront Features: Seawall

Garage/Parking

  • Parking Features: Carport

Utilities

  • Cooling: Electric, Central Air
  • Heating: Natural Gas, Central
  • Laundry Features: Upper Level
  • Security Features: Smoke Detector(s)
  • Sewer: Public Sewer
  • Utilities: Cable Available

Condo/Co-op/Association

  • Community Features: None, Walk To Schools, Walk To Shopping
  • Application Fee: 50
  • PetsAllowed: No

Fee Information

  • Fee Paid: No
  • Association Fee Includes: None

Schools

  • Elementary School: Bryant
  • High School: Pebblebrook
  • High School Bus: Yes
  • Middle School: Lindley
  • Middle School Bus: Yes

Multi Family

  • Total Fireplaces: 1

MLS Schools

  • Elementary Bus Line: Yes

Ownership History

We collect this data history from publicly available records. To have your information removed, we recommend requesting removal directly through your county’s website.

Date Name Owned For Owner Type

Purchase Details

Closed on
Jun 21, 2024
Sold by
Bought by
Current Estimated Value
$220,019

Purchase Details

Closed on
May 8, 2019
Sold by
Bought by

Home Financials for this Owner

Home Financials are based on the most recent Mortgage that was taken out on this home.
Original Mortgage
$70,875
Interest Rate
0.041%
Mortgage Type
New Conventional

Purchase Details

Listed on
Aug 27, 2015
Closed on
Sep 25, 2015
Sold by
Bought by
Seller's Agent
John Okooboh
Executive Homes Realty LLC
Buyer's Agent
Glenda Broker
Non-Mls Company
Sold Price
$895

Purchase Details

Closed on
Aug 25, 2011
Sold by
Bought by

Purchase Details

Closed on
Mar 31, 2011
Sold by
Bought by

Purchase Details

Closed on
Jul 6, 2010
Sold by
Bought by

Purchase Details

Closed on
Oct 30, 2007
Sold by
Bought by

Purchase Details

Closed on
Oct 3, 2007
Sold by
Bought by

Purchase Details

Closed on
Feb 6, 2007
Sold by
Bought by

Purchase Details

Closed on
Jun 30, 2006
Sold by
Bought by

Home Financials for this Owner

Home Financials are based on the most recent Mortgage that was taken out on this home.
Original Mortgage
$20,800
Interest Rate
0.0621%
Mortgage Type
New Conventional

Purchase Details

Closed on
Aug 21, 2003
Sold by
Bought by

Purchase Details

Closed on
May 21, 2001
Sold by
Bought by

Home Financials for this Owner

Home Financials are based on the most recent Mortgage that was taken out on this home.
Original Mortgage
$75,000
Interest Rate
0.0711%
Mortgage Type
New Conventional

Purchase Details

Closed on
Apr 2, 2001
Sold by
Bought by

Home Financials for this Owner

Home Financials are based on the most recent Mortgage that was taken out on this home.
Original Mortgage
$75,000
Interest Rate
0.0711%
Mortgage Type
New Conventional

Purchase Details

Closed on
Oct 27, 1998
Sold by
Bought by

Purchase Details

Closed on
Jul 7, 1998
Sold by
Bought by
Source: Public Records
Create a Home Valuation Report for This Property
The Home Valuation Report is an in-depth analysis detailing your home's value as well as a comparison with similar homes in the area

Home Values in the Area

Source: Public Records

Average Home Value in this Area


Source: Public Records

Purchase History

We collect this data history from publicly available records. To have your information removed, we recommend requesting removal directly through your county’s website.

Date Buyer Sale Price Title Company
$295,000 None Listed On Document
-- --
-- --
-- --
-- --
-- --
$83,206 --
-- --
$98,000 --
$56,500 --
-- --
-- --
$40,000 --
$75,000 --
$85,000 --
-- --
$62,200 --
Source: Public Records

Mortgage History

We collect this data history from publicly available records. To have your information removed, we recommend requesting removal directly through your county’s website.

Date Status Borrower Loan Amount
Previous Owner $70,875
Previous Owner $20,800
Previous Owner $75,000
Previous Owner $82,450
Source: Public Records

Property History

We collect this data history from publicly available records. To have your information removed, we recommend requesting removal directly through your county’s website.

Date Event Price List to Sale Price per Sq Ft
08/27/2015 08/27/15 Rented $895 0.0% --
08/27/2015 08/27/15 For Rent $895 -- --
Source: Georgia MLS

Tax History

We collect this data history from publicly available records. To have your information removed, we recommend requesting removal directly through your county’s website.

Year Tax Paid Tax Assessment Tax Assessment Total Assessment is a certain percentage of the fair market value that is determined by local assessors to be the total taxable value of land and additions on the property. Land Improvement
2025 $2,610 $86,616 $16,000 $70,616
2024 $2,324 $77,096 $14,000 $63,096
2023 $2,034 $67,460 $14,000 $53,460
2022 $1,790 $58,988 $8,000 $50,988
2021 $1,058 $34,852 $6,000 $28,852
2020 $978 $32,208 $4,800 $27,408
2019 $763 $25,140 $4,000 $21,140
2018 $763 $25,140 $4,000 $21,140
2017 $496 $17,264 $2,800 $14,464
2016 $496 $17,264 $2,800 $14,464
2015 $310 $10,516 $2,000 $8,516
2014 $312 $10,516 $0 $0
Source: Public Records

Agents Affiliated with this Home

  • Section Image
  • Section Image
See All Agents

Map

Source: Georgia MLS

MLS Number: 7513722

Georgia MLS

APN: 18-0484-0-107-0

Your Personal Tour Guide

Ask me questions while you tour the home.