RENTED DEC 9, 2025

6814 E Riverside Dr Unit 44 Austin, TX 78741

Montopolis Neighborhood

Estimated Value: $400,125

4 Beds
3 Baths
1,912 Sq Ft
$209/Sq Ft Est. Value

Highlights

  • High Ceiling
  • Stainless Steel Appliances
  • Double Vanity
  • Quartz Countertops
  • 2 Car Attached Garage
  • Walk-In Closet

About This Home

As of December 2025

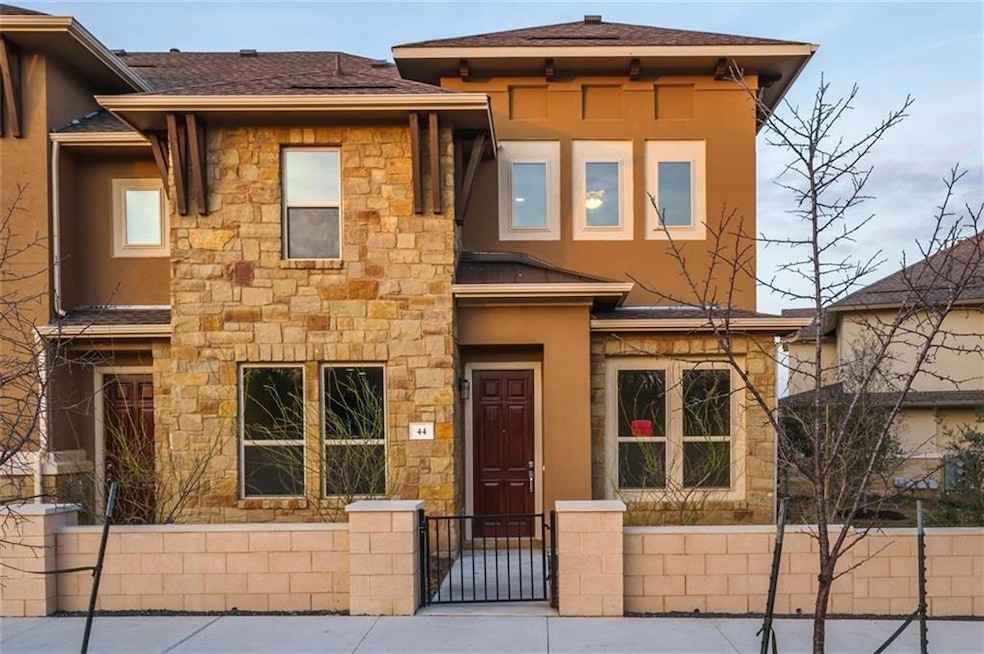
$500 RENT CREDIT for NOV 15 MOVE-IN. 2018-built 2-story townhome mere minutes from downtown. Corner Unit. 4 bedrooms & 3 full baths. Spacious 1900+ sq ft of contemporary living space. Large primary bedroom and 2 additional bedrooms upstairs. Smaller downstairs bedroom with its own bathroom. Open concept kitchen with plenty of cabinet space and breakfast bar. Attached 2-car garage. Washer & dryer included. HOA-maintained community courtyard with a dog park, BBQ grills, and lots of green space! Just minutes from I-35, AUS airport, Tesla, Oracle Campus, Lady Bird Lake. Landlord pays trash & lawn maintenance. Google Fiber available. IDEA charter school one block away. The information provided is deemed reliable but is not guaranteed and should be independently verified. Photos from a previously residency.

Last Agent to Rent the Property

Charles Denny

Property Connections Brokerage Phone: (512) 288-9500 License #0331332 Listed on: 07/15/2025

Last Renter's Agent

Cassandra Pineda

Bramlett Partners License #0758454

Bramlett Partners
Create a Home Valuation Report for This Property
The Home Valuation Report is an in-depth analysis detailing your home's value as well as a comparison with similar homes in the area

Townhouse Details

Home Type

  • Townhome

Year Built

  • Built in 2018

Parking

  • 2 Car Attached Garage
  • Garage Door Opener
  • Driveway

Home Design

  • Slab Foundation
  • Frame Construction
  • Composition Roof
  • Masonry Siding
  • Stone Siding
  • HardiePlank Type
  • Stucco

Interior Spaces

  • 1,912 Sq Ft Home
  • 2-Story Property
  • High Ceiling
  • Prewired Security
  • Washer and Dryer

Kitchen

  • Breakfast Bar
  • Free-Standing Gas Oven
  • Free-Standing Gas Range
  • Microwave
  • Dishwasher
  • Stainless Steel Appliances
  • Quartz Countertops
  • Disposal

Flooring

  • Carpet
  • Tile
  • Vinyl

Bedrooms and Bathrooms

  • 4 Bedrooms | 1 Main Level Bedroom
  • Walk-In Closet
  • 3 Full Bathrooms
  • Double Vanity

Schools

  • Hillcrest Elementary School
  • Ojeda Middle School
  • Del Valle High School

Utilities

  • Central Heating and Cooling System
  • Vented Exhaust Fan
  • Underground Utilities
  • Natural Gas Connected
  • ENERGY STAR Qualified Water Heater
  • High Speed Internet

Additional Features

  • ENERGY STAR Qualified Appliances
  • Rain Gutters
  • North Facing Home

Listing and Financial Details

  • Security Deposit $2,295
  • Tenant pays for all utilities
  • 12 Month Lease Term
  • $60 Application Fee
  • Assessor Parcel Number 03091606350000

Community Details

Overview

  • Property has a Home Owners Association
  • 100 Units
  • Built by Lennar
  • Park East Subdivision
  • Property managed by Property Connections

Amenities

  • Community Barbecue Grill
  • Common Area
  • Community Mailbox

Recreation

  • Community Playground
  • Park
  • Dog Park
  • Trails

Pet Policy

  • Limit on the number of pets
  • Pet Deposit $500
  • Dogs and Cats Allowed
  • Breed Restrictions
  • Medium pets allowed

Security

  • Fire and Smoke Detector

Townhouse Details

Home Type

Townhome

Year Built

Built in 2018

Lot Details

0 Sq Ft Lot

Parking

2

Rental Info

  • Furnished: Unfurnished
  • Owner Pays: None
  • Tenant Pays: All Utilities
  • Pets Allowed: Cats OK, Dogs OK, Small (< 20 lbs), Medium (< 35 lbs), Number Limit, Breed Restrictions
  • Available Date: 2025-11-01
  • App Deposit Payable To: Property Connections
  • App Fee Payable To: Property Connections
  • Application Fee: 60
  • Application Policy: Best Qualified Application
  • Application Required: See Online App
  • First Month Rent Payable To: Broker
  • Max Numof Pets: 2
  • Monthly Pet Rent: 35
  • Additional Pet Fee: 150
  • Pet Deposit: 500
  • Max Lease Months: 12
  • Online App Instructions: https://pcprops.managebuilding.com/Resident/rental-application/new
  • Online App Instructions Public: https://pcprops.managebuilding.com/Resident/rental-application/new
  • App Delivery To: https://pcprops.managebuilding.com/Resident/rental-application/new

Listing Details

  • Property Type: Residential Lease
  • Property Sub Type: Townhouse
  • Year Built: 2018
  • Direction Faces: North
  • Directions: From Hwy 71 Take the E. Riverside Dr exit. Take E. Riverside Dr. to the Park East community. There are 3 visitor parking spaces opposite the townhome garage, but which are often occupied. Otherwise, there is parking on Frontier St near the corner of Riverside, adjacent to the townhome(enter thru the gate between buildings). Front door faces Riverside Drive. There is also public parking on Lawrence St.
  • Disclosures: None
  • Fencing: None
  • Garage Spaces: 2
  • Green Energy Efficient: Appliances
  • Green Sustainability: None
  • Lease Term: 12 Months
  • Levels: Two
  • Living Area: 1912
  • Attribution Contact: (512) 288-9500
  • FEMA Flood Plain: See Remarks
  • Current Price By Living Ar: 1.20
  • Current Price By Original : 0.93
  • List Price By Living Area: 1.20
  • List Price By Original Lis: 0.93
  • Unit Style: 1st Floor Entry,Entry Steps,Multi-level Floor Plan
  • Complex Name: Park East
  • Smoking Inside YN: 0
  • Special Features: None

Interior Features

  • Interior Amenities: Breakfast Bar, Ceiling-High, Quartz Counters, Double Vanity, Interior Steps, Walk-In Closet(s)
  • View: None
  • Flooring: Carpet, Tile, Vinyl
  • Fireplace Features: None
  • Accessibility Features: None
  • Appliances: Dishwasher, Disposal, ENERGY STAR Qualified Appliances, Exhaust Fan, Microwave, Free-Standing Gas Oven, Free-Standing Gas Range, Refrigerator, Stainless Steel Appliance(s), Vented Exhaust Fan, Washer/Dryer, Water Heater
  • Main Level Bedrooms: 1
  • Property Condition: Resale
  • Security Features: Prewired, Smoke Detector(s)
  • Spa Features: None
  • Window Features: None
  • Laundry Location: Laundry Room,Upper Level
  • Appliances Maintained: Dishwasher,Ice Maker,Microwave Oven,Range/Oven/Stove,Refrigerator,Water Heater

Beds/Baths

  • Full Bathrooms: 3
  • Bedrooms: 4

Exterior Features

  • Exterior Features: Exterior Steps, Gutters Full
  • Roof: Composition
  • Builder Name: Lennar
  • Foundation: Slab
  • Patio And Porch Features: None
  • Pool Features: None
  • Private Pool: No
  • Waterfront Features: None
  • Waterfront: No

Garage/Parking

  • Total Covered Spaces: 2
  • Parking Features: Attached, Driveway, Garage, Garage Door Opener
  • Total Parking Spaces: 2

Utilities

  • Sewer: Public Sewer
  • Utilities: Electricity Connected, Natural Gas Connected, Sewer Connected, Water Connected
  • Heating: Central
  • Water Source: Public
  • Cooling: Central Air
  • Meter Description: Electric Separate,Gas Separate,Water Separate

Association/Amenities

  • Association: Yes
  • Community Features: BBQ Pit/Grill, Cluster Mailbox, Common Grounds, Dog Park, High Speed Internet, Park, Playground, Sidewalks, Underground Utilities, Trail(s)

Condo/Co-op/Association

  • Managed By: Property Manager
  • Management Company: Property Connections
  • Management Co Rep: Chuck Denny

Schools

  • Elementary School: Hillcrest
  • High School: Del Valle
  • Middle/Junior School: Ojeda
  • Junior High Dist: Del Valle ISD

Lot Info

  • Lot Features: See Remarks
  • Parcel Number: 03091606350000
  • Subdivision Name: Park East

Building Info

  • Construction Materials: Frame, HardiPlank Type, Masonry – All Sides, Stone, Stucco
  • New Construction: No

Multi Family

  • Number Of Units Total: 100
  • Management Co Phone: (512) 632-5400

Ownership History

We collect this data history from publicly available records. To have your information removed, we recommend requesting removal directly through your county’s website.

Date Name Owned For Owner Type

Purchase Details

Closed on
Jul 27, 2018
Sold by
Calatlantic Homes Of Texas Inc
Bought by
Current Estimated Value
$400,125

Home Financials for this Owner

Home Financials are based on the most recent Mortgage that was taken out on this home.
Original Mortgage
$261,788
Outstanding Balance
$222,041
Interest Rate
4.5%
Mortgage Type
New Conventional
Estimated Equity
$178,084
Source: Public Records

Home Values in the Area

Source: Public Records

Average Home Value in this Area


Source: Public Records

Agents Specializing in Montopolis, TX

See All Agents

Purchase History

We collect this data history from publicly available records. To have your information removed, we recommend requesting removal directly through your county’s website.

Date Buyer Sale Price Title Company
-- None Available
Source: Public Records

Mortgage History

We collect this data history from publicly available records. To have your information removed, we recommend requesting removal directly through your county’s website.

Date Status Borrower Loan Amount
Open $261,788
Source: Public Records

Property History

We collect this data history from publicly available records. To have your information removed, we recommend requesting removal directly through your county’s website.

Date Event Price List to Sale Price per Sq Ft
12/09/2025 12/09/25 Rented $2,295 0.0% --
11/03/2025 11/03/25 Under Contract -- -- --
09/12/2025 09/12/25 Price Changed $2,295 -4.2% $1 / Sq Ft
08/28/2025 08/28/25 Price Changed $2,395 -0.2% $1 / Sq Ft
08/04/2025 08/04/25 Price Changed $2,400 -1.0% $1 / Sq Ft
07/31/2025 07/31/25 Price Changed $2,425 -2.0% $1 / Sq Ft
07/15/2025 07/15/25 For Rent $2,475 -- --
Source: Unlock MLS (Austin Board of REALTORS®)

Tax History

We collect this data history from publicly available records. To have your information removed, we recommend requesting removal directly through your county’s website.

Year Tax Paid Tax Assessment Tax Assessment Total Assessment is a certain percentage of the fair market value that is determined by local assessors to be the total taxable value of land and additions on the property. Land Improvement
2025 $8,818 $425,939 $36,343 $389,596
2023 $10,581 $554,983 $36,343 $518,640
2022 $11,709 $541,340 $48,457 $492,883
2021 $9,029 $389,700 $48,457 $341,243
2020 $8,012 $343,439 $48,457 $294,982
2018 $7,297 $294,003 $48,458 $245,545
Source: Public Records

Agents Affiliated with this Home

  • Section Image
  • Section Image
See All Agents

Map

Source: Unlock MLS (Austin Board of REALTORS®)

MLS Number: 3894687

Unlock MLS (Austin Board of REALTORS®)

APN: 896900

Your Personal Tour Guide

Ask me questions while you tour the home.