NOT LISTED FOR SALE

Estimated Value: $482,765

4 Beds
3 Baths
2,006 Sq Ft
$241/Sq Ft Est. Value

Sale Details

Date Sold: January 27, 2026

Last sale price $480,000 $239 Per Sq Ft

Est. 1% increase in value since last sale

Current estimated payment $3,537 / mo

298 Days on Market

Highlights

  • Golf Course Community
  • Fishing
  • Open Floorplan
  • Fitness Center
  • Gated Community
  • Clubhouse

About This Home

As of January 2026

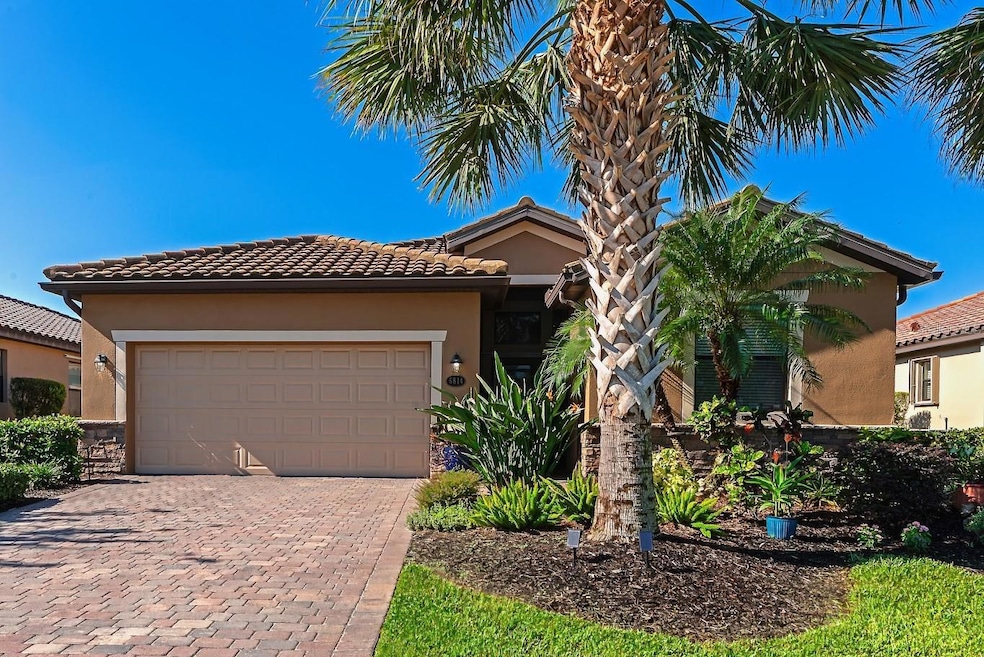
The Seller Says: “Let’s Negotiate — Bring Us an Offer!” Welcome home to this immaculate 4-bedroom, 3-bath residence that perfectly blends comfort, style, and location in the sought-after, 24-hour guard-gated Sanctuary section of River Strand Golf & Country Club. Move right in—this home is freshly painted inside and out, with beautiful wood flooring in every bedroom. Enjoy serene lake views right from your front door and an unbeatable location directly across from the Sanctuary Community Center, featuring a resort-style pool and spa, pickleball and sports courts, a state-of-the-art fitness center, and an elegant gathering room for events. Inside, the spacious kitchen shines with granite countertops, a tile backsplash, a large pantry, and an oversized island perfect for seating and serving. The popular floor plan offers two ensuite bedrooms plus two additional bedrooms sharing a full bath—ideal for family or guests. Step outside to your extended screened paver lanai, complete with a retractable lighted awning, ambient lighting, and poured concrete flooring—a private retreat designed for year-round Florida living. Additional highlights include: Whole-house charcoal water filtration system Whole-house surge protector Six new rooftop ventilation units + sealed shingles Lifetime transferable termite protection Secured garage storage Enjoy a Social Membership to River Strand Golf & Country Club, which includes all amenities plus lawn care, landscaping, cable, and internet. Golf is available on a pay-as-you-play basis for Social Members. The main clubhouse offers 9 newly refinished Har-Tru tennis courts, a second fitness center, pro shops, and a library. Exciting multi-million-dollar renovations to the Clubhouse and Tiki Bar (completion early 2026) will feature upscale and casual dining, expanded kitchens, open-air seating, and climate-controlled covered areas. The main pool and spa have already been beautifully updated. Beyond the gates, you’re just minutes from Whole Foods, Target, Costco, Hobby Lobby, Seasons 52, and more—everything you need just around the corner. Experience the resort lifestyle you’ve been dreaming of—filled with activities, events, and a welcoming community.
At River Strand Golf & Country Club, every day feels like a vacation.

Last Agent to Sell the Property

Patti Reid

BETTER HOMES AND GARDENS REAL ESTATE ATCHLEY PROPE Brokerage Phone: 941-556-9100 License #514779 Listed on: 02/01/2025

BETTER HOMES AND GARDENS REAL ESTATE ATCHLEY PROPE

Last Buyer's Agent

Patti Reid

BETTER HOMES AND GARDENS REAL ESTATE ATCHLEY PROPE Brokerage Phone: 941-556-9100 License #514779 Listed on: 02/01/2025

BETTER HOMES AND GARDENS REAL ESTATE ATCHLEY PROPE

Home Details

Home Type

  • Single Family

Est. Annual Taxes

  • $4,783

Year Built

  • Built in 2015

Lot Details

  • 7,218 Sq Ft Lot
  • North Facing Home
  • Sloped Lot
  • Landscaped with Trees
  • Property is zoned PDMU

HOA Fees

Parking

  • 2 Car Attached Garage
  • Garage Door Opener
  • Driveway

Home Design

  • Florida Architecture
  • Slab Foundation
  • Tile Roof
  • Concrete Siding
  • Block Exterior
  • Stucco

Interior Spaces

  • 2,006 Sq Ft Home
  • 1-Story Property
  • Open Floorplan
  • Crown Molding
  • High Ceiling
  • Ceiling Fan
  • Blinds
  • Drapes & Rods
  • Sliding Doors
  • Great Room
  • Combination Dining and Living Room
  • Inside Utility
  • Garden Views
  • Fire and Smoke Detector

Kitchen

  • Eat-In Kitchen
  • Range
  • Microwave
  • Dishwasher
  • Stone Countertops
  • Solid Wood Cabinet
  • Disposal

Flooring

  • Engineered Wood
  • Laminate
  • Concrete
  • Tile

Bedrooms and Bathrooms

  • 4 Bedrooms
  • Split Bedroom Floorplan
  • En-Suite Bathroom
  • Walk-In Closet
  • 3 Full Bathrooms

Laundry

  • Laundry in unit
  • Dryer
  • Washer

Outdoor Features

  • Covered Patio or Porch
  • Exterior Lighting

Schools

  • Freedom Elementary School
  • Carlos E. Haile Middle School
  • Parrish Community High School

Utilities

  • Central Heating and Cooling System
  • Thermostat
  • Underground Utilities
  • Water Filtration System
  • Electric Water Heater
  • Water Purifier
  • High Speed Internet
  • Cable TV Available

Additional Features

  • Reclaimed Water Irrigation System
  • Property is near golf course

Listing and Financial Details

Community Details

Overview

  • Association fees include 24-Hour Guard, cable TV, common area taxes, pool, escrow reserves fund, insurance, internet, ground maintenance, management, pest control, private road, recreational facilities, security
  • $63 Other Monthly Fees
  • Sheila Bryant, Lcam Association, Phone Number (941) 932-8663
  • Visit Association Website
  • Heritage Harbour Association, Phone Number (813) 991-1116
  • Built by Lennar
  • Heritage Harbour Subphase J Subdivision, Trevi Floorplan
  • River Strand Community
  • On-Site Maintenance
  • The community has rules related to deed restrictions, fencing, allowable golf cart usage in the community

Amenities

  • Restaurant
  • Clubhouse

Recreation

  • Golf Course Community
  • Tennis Courts
  • Community Basketball Court
  • Pickleball Courts
  • Recreation Facilities
  • Community Playground
  • Fitness Center
  • Community Pool
  • Community Spa
  • Fishing
  • Park
  • Dog Park

Security

  • Security Guard
  • Gated Community

Home Details

Home Type

Single Family

Est. Annual Taxes

$4,783

Year Built

Built in 2015

Lot Details

7,218 Sq Ft Lot

HOA Fees

$492 per month

Parking

2

Listing Details

  • HOA Fee Includes: Guard - 24 Hour, Cable TV, Common Area Taxes, Pool, Escrow Reserves Fund, Insurance, Internet, Maintenance Grounds, Management, Pest Control, Private Road, Recreational Facilities, Security
  • Property Type: Residential
  • Property Sub Type: Single Family Residence
  • Architectural Style: Florida
  • Construction Materials: Block, Concrete, Stucco
  • Fireplace: No
  • Living Area: 2006
  • Lot Size Acres: 0.17
  • New Construction: No
  • Year Built: 2015
  • Building Area Total: 2624
  • Lot Size Sq Ft: 7218
  • Status: Sold
  • Ownership: Fee Simple
  • Building Area Total Srch Sq M: 243.78
  • Escrow State: FL
  • Minimum Lease: 1 Month
  • Number Of Pets: 2
  • RATIO Current Price By Calculate: 239.28
  • Total Acreage: 0 to less than 1/4
  • Water Access YN: 0
  • Other Fees Amount: 750
  • MFR_NumAssignedParkingSpaces: 2
  • MFR_InLawSuiteYN: 0
  • MFR_CommunityAssociationWaterFeatures: Fishing
  • Attribution Contact: 941-556-9100
  • Tax Year: 2024
  • Special Features: VirtualTour

Interior Features

  • Living Area Units: Square Feet
  • Flooring: Hardwood, Laminate, Tile, Wood
  • Full Bathrooms: 3
  • Interior Amenities: Ceiling Fans(s), Crown Molding, Eat-in Kitchen, High Ceilings, Living Room/Dining Room Combo, Open Floorplan, Primary Bedroom Main Floor, Solid Wood Cabinets, Split Bedroom, Stone Counters, Thermostat, Walk-In Closet(s), Window Treatments
  • Appliances Included: Dishwasher, Disposal, Dryer, Electric Water Heater, Microwave, Range, Refrigerator, Washer, Water Filtration System, Water Purifier
  • Foundation Details: Slab
  • Total Bedrooms: 4
  • Levels: One
  • Other Equipment: Irrigation Equipment
  • Stories: 1
  • Window Features: Blinds, Drapes, Rods
  • Additional Rooms: Great Room,Inside Utility
  • Living Area Meters: 186.36

Exterior Features

  • Direction Faces: North
  • Exterior Features: Lighting, Sidewalk, Sliding Doors
  • Roof: Tile
  • Pool Private: No
  • View: Garden
  • Waterfront: No
  • Patio and Porch Features: Covered, Rear Porch, Screened
  • Road Surface Type: Paved
  • Water View YN: 0
  • Waterfront Feet Total: 0
  • Flood Zone Panel: 12081C0190F

Garage/Parking

  • Attached Garage: Yes
  • Carport Y N: No
  • Garage Spaces: 2
  • Garage Yn: Yes
  • Parking Features: Driveway, Garage Door Opener

Utilities

  • Utilities: BB/HS Internet Available, Cable Connected, Electricity Connected, Public, Sewer Connected, Sprinkler Recycled, Underground Utilities, Water Connected
  • Cooling: Central Air
  • Heating: Central, Electric
  • Laundry Features: Inside
  • Sewer: Public Sewer
  • Water Source: Public

Condo/Co-op/Association

  • Community Features: Deed Restrictions, Dog Park, Fitness Center, Gated Community - Guard, Golf Carts OK, Golf, Park, Playground, Pool, Restaurant, Sidewalks, Tennis Court(s), Street Lights
  • Association Amenities: Basketball Court, Cable TV, Clubhouse, Fence Restrictions, Fitness Center, Gated, Golf Course, Maintenance, Park, Pickleball Court(s), Pool, Recreation Facilities, Security, Spa/Hot Tub, Tennis Court(s)
  • Association Fee: 1401.85
  • Association Fee Frequency: Quarterly
  • Association Name: Sheila Bryant, LCAM
  • Phone: 941-932-8663
  • Association: Yes
  • Security: Gated Community, Smoke Detector(s)
  • Senior Community: No
  • Association #2 Fee: 75
  • Association #2 Fee Frequency: Quarterly
  • Association: Heritage Harbour
  • Association Phone #2: 813-991-1116
  • Association 2 YN: 1
  • Association Approval Required YN: 0
  • Complex Community Name Nccb: RIVER STRAND
  • Pet Restrictions: See Governing Documents
  • Association Fee Requirement: Required
  • Max Pet Weight: 100
  • Association Email: Sbryant@riverstrandgolfcom
  • Pet Size: Extra Large (101+ Lbs.)
  • Association URL: riverstrandgolf.com
  • Management: On Site Property Manager

Fee Information

  • Total Annual Fees: 6657.40
  • Total Monthly Fees: 554.78
  • Other Fees Term: Annual
  • Monthly HOA Amount: 467.28

Schools

  • Elementary School: Freedom Elementary
  • High School: Parrish Community High
  • Middle Or Junior School: Carlos E. Haile Middle

Lot Info

  • Zoning: PDMU
  • Parcel Number: 1101822759
  • Additional Parcels: No
  • Lot Features: In County, Near Golf Course, Sidewalk, Sloped, Paved
  • Property Attached Yn: No
  • Flood Zone Code: X500

Building Info

  • Builder Name: Lennar

Rental Info

  • Furnished: Unfurnished
  • Pets Allowed: Breed Restrictions, Cats OK, Dogs OK, Yes
  • Lease Restrictions YN: 1
  • Additional Lease Restrictions: Lease must be submitted to the Admin office at River Strand at least 15 days prior to the beginning of the lease.

Tax Info

  • Tax Annual Amount: 4783
  • Tax Lot: 462
  • Tax Other Annual Assessment Amount: 1002

Ownership History

We collect this data history from publicly available records. To have your information removed, we recommend requesting removal directly through your county’s website.

Date Name Owned For Owner Type

Purchase Details

Listed on
Feb 1, 2025
Closed on
Jan 27, 2026
Sold by
Bought by
Seller's Agent
Patti Reid
BETTER HOMES AND GARDENS REAL ESTATE ATCHLEY PROPE
Buyer's Agent
Patti Reid
BETTER HOMES AND GARDENS REAL ESTATE ATCHLEY PROPE
List Price
$535,000
Sold Price
$480,000
Premium/Discount to List
-$55,000
-10.28%
Views
40
Current Estimated Value
$482,765

Home Financials for this Owner

Home Financials are based on the most recent Mortgage that was taken out on this home.
Estimated Appreciation
$2,765
Avg. Annual Appreciation
1.16%
Original Mortgage
$432,000
Outstanding Balance
$429,913
Interest Rate
6.21%
Mortgage Type
New Conventional
Estimated Equity
$52,852

Purchase Details

Closed on
Jul 31, 2015
Sold by
Bought by

Home Financials for this Owner

Home Financials are based on the most recent Mortgage that was taken out on this home.
Original Mortgage
$238,400
Interest Rate
4.11%
Mortgage Type
New Conventional
Source: Public Records
Create a Home Valuation Report for This Property
The Home Valuation Report is an in-depth analysis detailing your home's value as well as a comparison with similar homes in the area

Home Values in the Area

Source: Public Records

Average Home Value in this Area


Source: Public Records

Purchase History

We collect this data history from publicly available records. To have your information removed, we recommend requesting removal directly through your county’s website.

Date Buyer Sale Price Title Company
$480,000 Sunbelt Title
$298,000 North American Title Company
Source: Public Records

Mortgage History

We collect this data history from publicly available records. To have your information removed, we recommend requesting removal directly through your county’s website.

Date Status Borrower Loan Amount
Open $432,000
Previous Owner $238,400
Source: Public Records

Property History

We collect this data history from publicly available records. To have your information removed, we recommend requesting removal directly through your county’s website.

Date Event Price List to Sale Price per Sq Ft
01/27/2026 01/27/26 Sold $480,000 -5.9% $239 / Sq Ft
11/26/2025 11/26/25 Pending -- -- --
10/27/2025 10/27/25 Price Changed $510,000 -4.7% $254 / Sq Ft
09/17/2025 09/17/25 Price Changed $535,000 0.0% $267 / Sq Ft
09/17/2025 09/17/25 For Sale $535,000 +11.5% $267 / Sq Ft
08/17/2025 08/17/25 Off Market $480,000 -- --
05/22/2025 05/22/25 Price Changed $539,000 -3.7% $269 / Sq Ft
04/21/2025 04/21/25 Price Changed $559,900 -1.8% $279 / Sq Ft
04/01/2025 04/01/25 Price Changed $569,900 -2.6% $284 / Sq Ft
02/22/2025 02/22/25 Price Changed $584,900 -3.6% $292 / Sq Ft
02/01/2025 02/01/25 For Sale $607,000 -- $303 / Sq Ft
Source: Stellar MLS

Tax History

We collect this data history from publicly available records. To have your information removed, we recommend requesting removal directly through your county’s website.

Year Tax Paid Tax Assessment Tax Assessment Total Assessment is a certain percentage of the fair market value that is determined by local assessors to be the total taxable value of land and additions on the property. Land Improvement
2026 $4,978 $307,381
2025 $4,978 $299,300
2024 $4,783 $290,865
2023 $4,743 $282,393 $0 $0
2022 $4,642 $274,168 $0 $0
2021 $4,462 $266,183 $0 $0
2020 $4,622 $262,508 $0 $0
2019 $4,524 $253,507 $0 $0
2018 $4,498 $248,780 $0 $0
2017 $4,290 $243,663 $0 $0
2016 $4,307 $240,040 $0 $0
2015 $615 $35,500 $0 $0
2014 $615 $35,500 $0 $0
Source: Public Records

Agents Affiliated with this Home

  • Section Image
See All Agents

Map

Source: Stellar MLS

MLS Number: A4638164

Stellar MLS

APN: 11018-2275-9

Your Personal Tour Guide

Ask me questions while you tour the home.