
Katie Brown
Mike Thomas Assoc., Inc
(260) 408-9092
156 Total Sales
9 in Northeast Fort Wayne
$230K - $533K Price Range
Estimated Value: $430,905 - $484,000
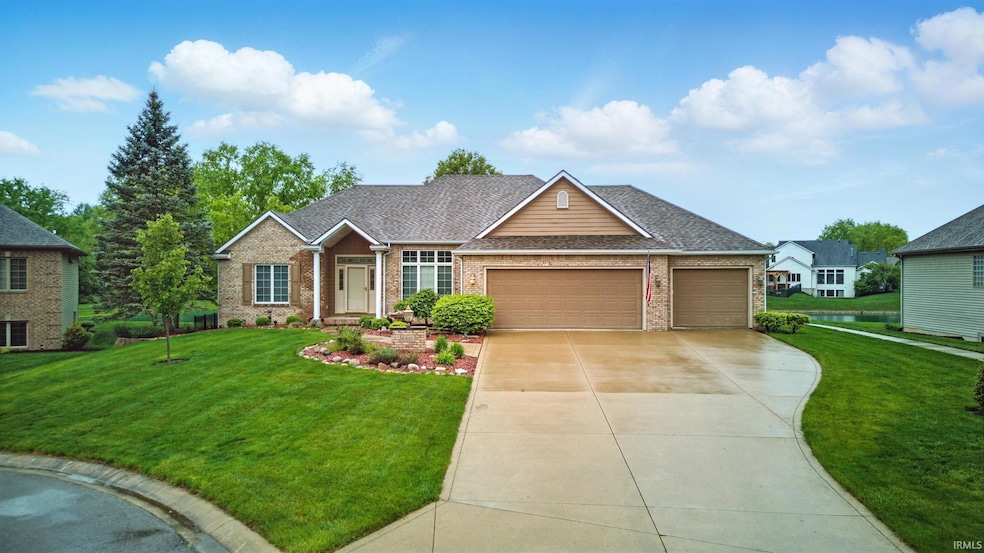
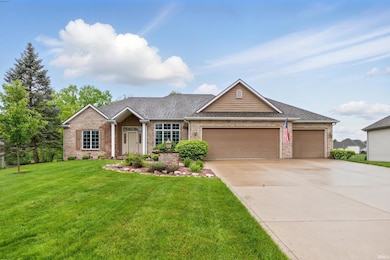
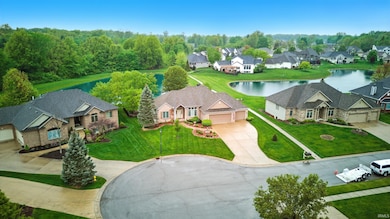
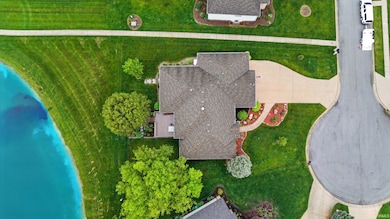
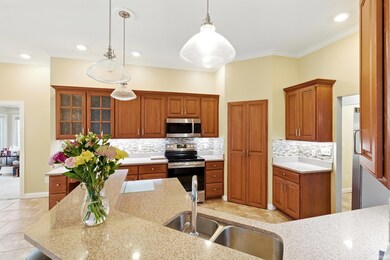
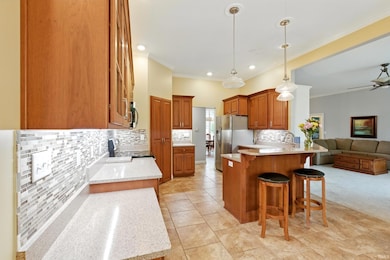
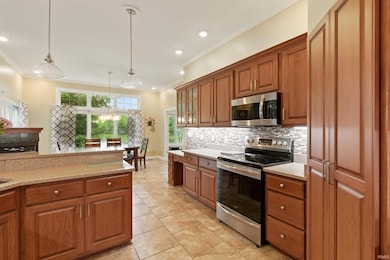
Serene views, spacious living, and stylish details—6815 Nighthawk Drive has it all! This 4-bedroom, 3.5-bath ranch on a finished daylight basement offers the perfect blend of comfort and privacy, with breathtaking pond views and no neighbors behind you. Step inside to an open-concept layout featuring a spacious living room with built-ins and a cozy double-sided fireplace that flows into the eat-in kitchen—ideal for gatherings and everyday living. You’ll love the formal dining room, bright bonus sunroom, and the seamless connection to the outdoors through large windows showcasing peaceful views. Each bedroom is generously sized with a roomy closet, offering comfort and storage for everyone. The luxurious primary suite is your personal retreat, complete with a jetted tub, walk-in shower, and an expansive walk-in closet designed to impress. The daylight basement is filled with natural light and features large windows facing the pond, a private bedroom, full bath, and utility room. A spacious 3-car garage adds extra convenience, and you’ll enjoy access to Cherry Hill Country Club amenities—including a pool, tennis courts, and more! Move right in and enjoy this perfect combination of comfort, style, and location!
We collect this data history from publicly available records. To have your information removed, we recommend requesting removal directly through your county’s website.
Katie Brown
Mike Thomas Assoc., Inc
(260) 408-9092
156 Total Sales
9 in Northeast Fort Wayne
$230K - $533K Price Range
Sergio Acosta
Realty ONE Group Envision
(260) 346-4378
20 Total Sales
1 in Northeast Fort Wayne
$192,500 Price
Tiffany Ham
Noll Team Real Estate
(260) 376-7889
100 Total Sales
2 in Northeast Fort Wayne
$209K - $260K Price Range
Aaron Hoover
Keller Williams Realty Group
(260) 440-7670
60 Total Sales
3 in Northeast Fort Wayne
$268K - $619K Price Range
Christina Koher
RE/MAX Results
(260) 777-0816
116 Total Sales
1 in Northeast Fort Wayne
$465,000 Price
Tim Haber
RE/MAX Results
(260) 408-8111
291 Total Sales
18 in Northeast Fort Wayne
$170K - $702K Price Range
We collect this data history from publicly available records. To have your information removed, we recommend requesting removal directly through your county’s website.
| Date | Buyer | Sale Price | Title Company |
|---|---|---|---|
| -- | Meridian Title | ||
| -- | Three Rivers Title Company I |
We collect this data history from publicly available records. To have your information removed, we recommend requesting removal directly through your county’s website.
| Date | Status | Borrower | Loan Amount |
|---|---|---|---|
| Previous Owner | $25,000 | ||
| Previous Owner | $25,000 | ||
| Previous Owner | $164,000 | ||
| Previous Owner | $180,000 |
We collect this data history from publicly available records. To have your information removed, we recommend requesting removal directly through your county’s website.
| Date | Event | Price | List to Sale | Price per Sq Ft |
|---|---|---|---|---|
| 06/12/2025 06/12/25 | Sold | $462,300 | +0.5% | $131 / Sq Ft |
| 05/17/2025 05/17/25 | Pending | -- | -- | -- |
| 05/15/2025 05/15/25 | For Sale | $459,900 | -- | $130 / Sq Ft |
We collect this data history from publicly available records. To have your information removed, we recommend requesting removal directly through your county’s website.
| Year | Tax Paid | Tax Assessment Tax Assessment Total Assessment is a certain percentage of the fair market value that is determined by local assessors to be the total taxable value of land and additions on the property. | Land | Improvement |
|---|---|---|---|---|
| 2025 | $4,070 | $380,400 | $50,200 | $330,200 |
| 2024 | $4,130 | $369,800 | $50,200 | $319,600 |
| 2023 | $4,130 | $359,500 | $50,200 | $309,300 |
| 2022 | $3,657 | $321,900 | $50,200 | $271,700 |
| 2021 | $3,333 | $295,100 | $41,000 | $254,100 |
| 2020 | $2,922 | $265,800 | $41,000 | $224,800 |
| 2019 | $2,717 | $248,700 | $41,000 | $207,700 |
| 2018 | $2,893 | $262,700 | $41,000 | $221,700 |
| 2017 | $2,925 | $263,100 | $41,000 | $222,100 |
| 2016 | $2,839 | $259,500 | $41,000 | $218,500 |
| 2014 | $2,727 | $262,700 | $41,000 | $221,700 |
| 2013 | $2,570 | $248,000 | $41,000 | $207,000 |
Seller's Agent in 2025
Erin Hyndman
Mike Thomas Assoc., Inc
(260) 437-0903
7 in this area
133 Total Sales
Buyer's Agent in 2025
Teri Litwinko
Estate Advisors LLC
(260) 341-7323
3 in this area
96 Total Sales
Source: Indiana Regional MLS
MLS Number: 202517833
APN: 02-08-14-153-018.000-072
Disclaimer: Certain information contained herein is derived from information provided by parties other than Homes.com. All information provided is deemed reliable, but is not guaranteed to be accurate and should be independently verified.
Based on information submitted to the MLS GRID. All data is obtained from various sources and may not have been verified by broker or MLS GRID. Supplied Open House Information is subject to change without notice. All information should be independently reviewed and verified for accuracy. Properties may or may not be listed by the office/agent presenting the information. Some IDX listings have been excluded from this website. IDX information is provided exclusively for personal, non-commercial use, and may not be used for any purpose other than to identify prospective properties consumers may be interested in purchasing. Information is deemed reliable but not guaranteed.
Based on information submitted to the MLS GRID
Ask me questions while you tour the home.